
COOPER’S TAVERN + TAPROOM
This project was an interior tenant upfit within a new, ground-up two-story building. Located just off Interstate 64 in rural Virginia, the restaurant was designed before construction of the new building began, allowing us to thoughtfully develop the interior alongside the larger building’s anticipated use. With few elevated dining options nearby, the owners wanted to create a place that could draw the local community while also catching the attention of travelers moving east and west through the Commonwealth. The result is a restaurant that balances a little bit of polish with plenty of personality.
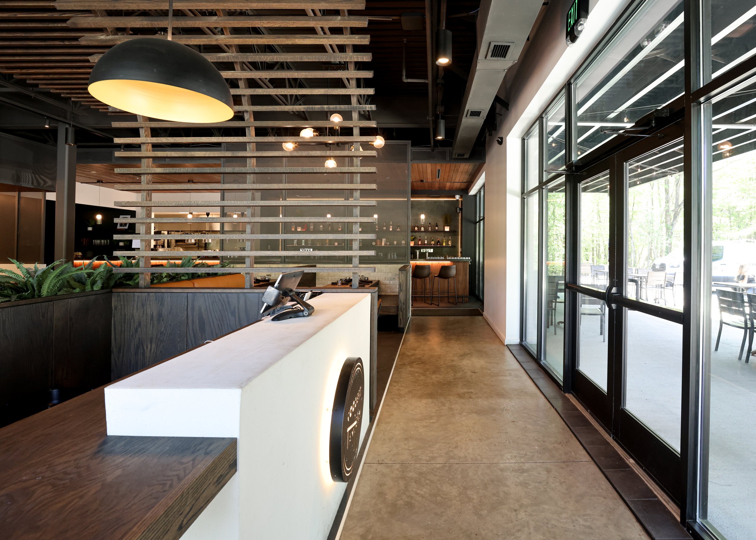
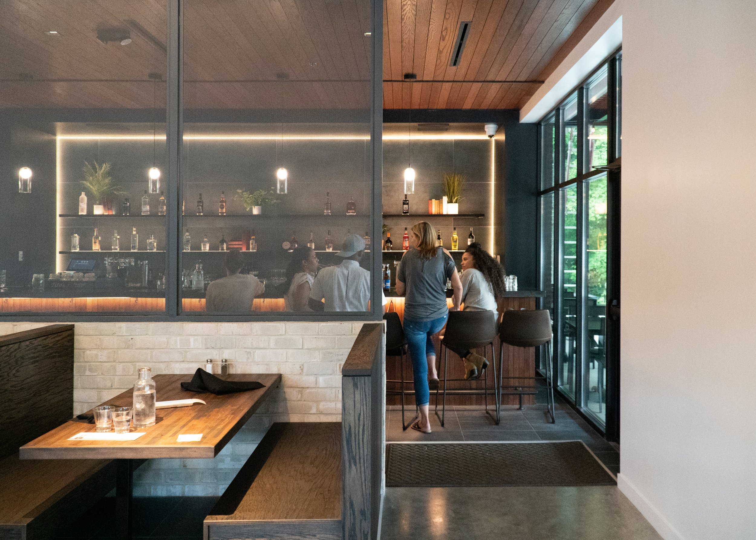
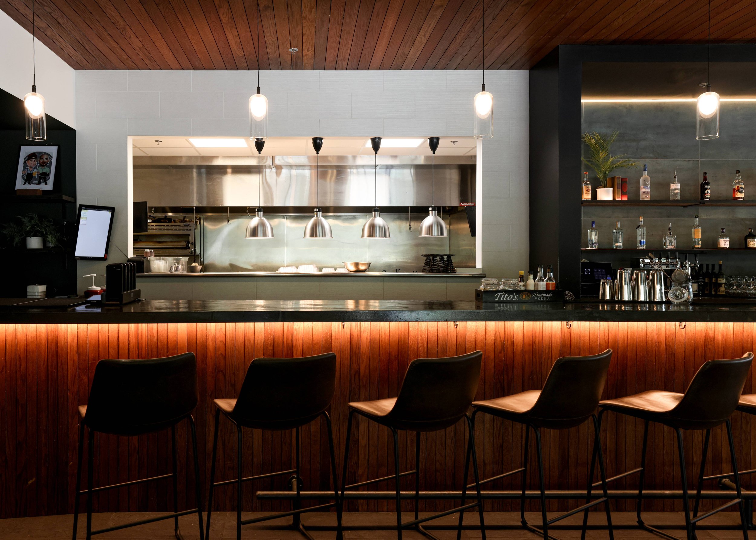
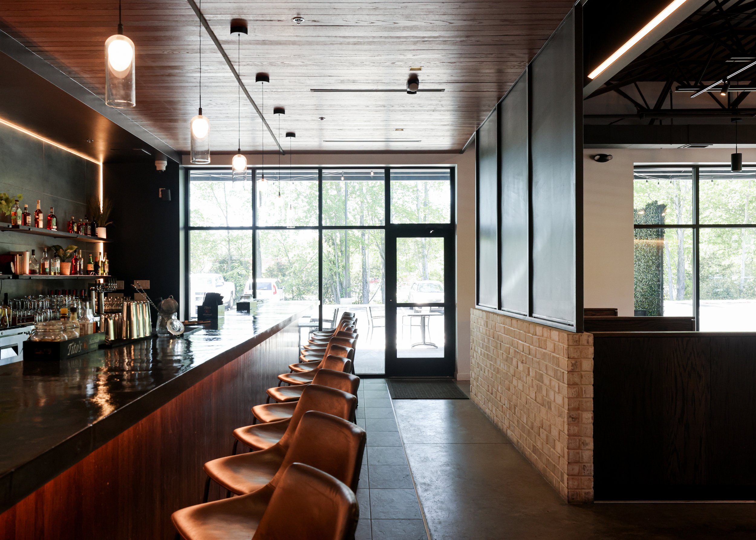
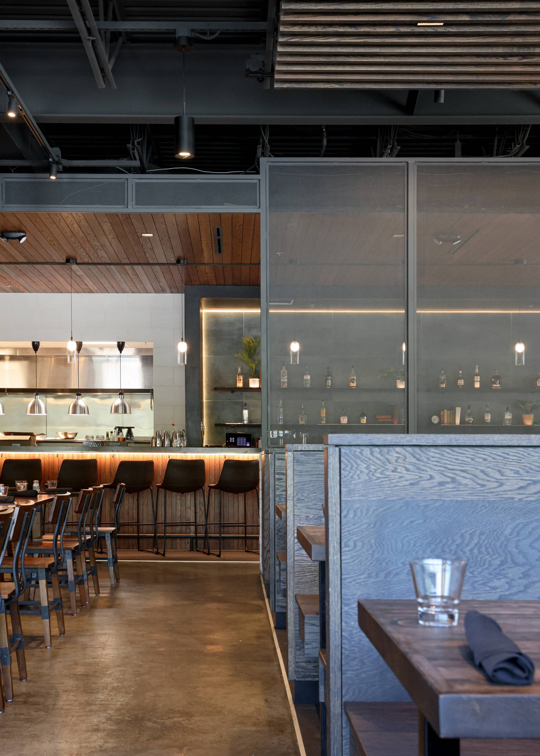
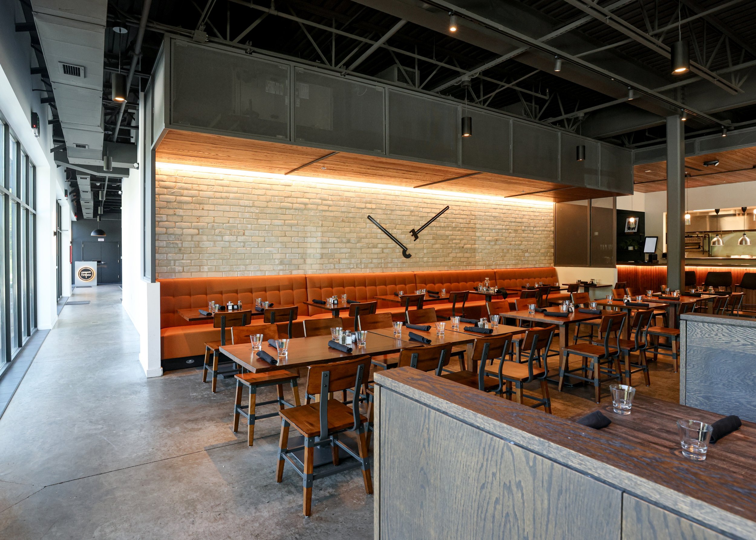
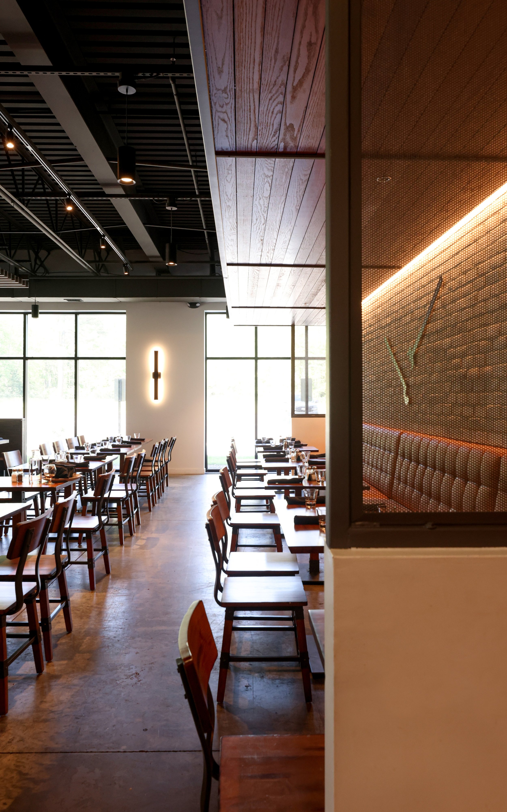
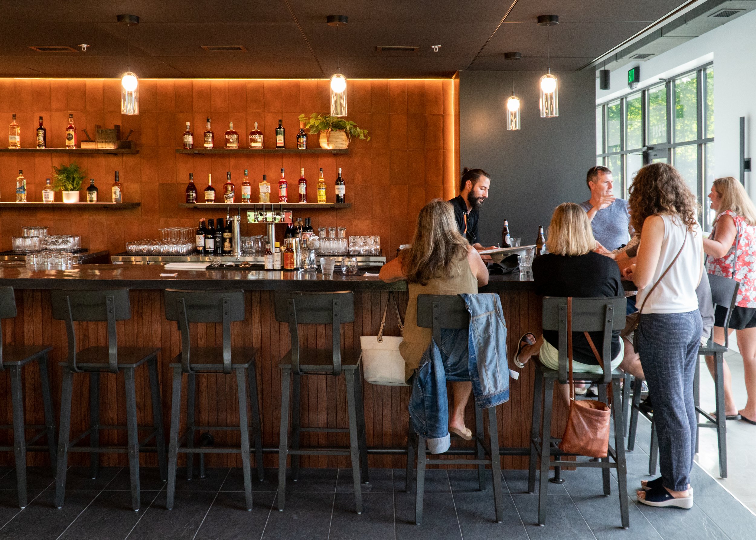
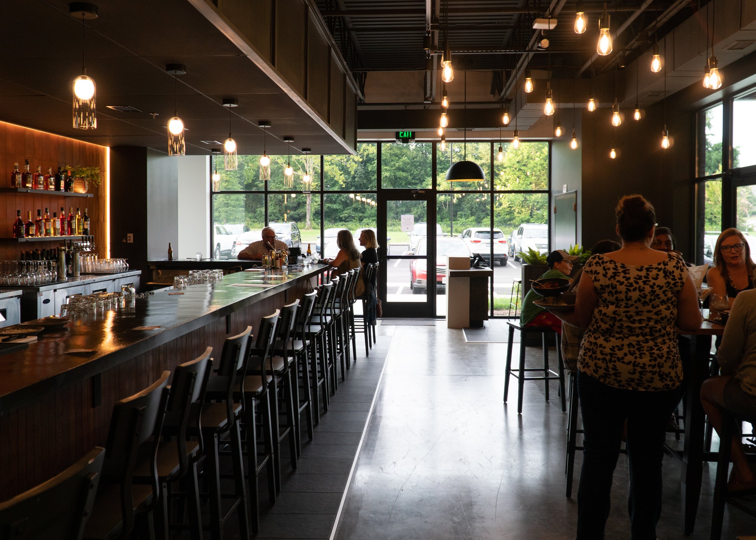
The space is organized around two distinct experiences separated by the building’s central core. The primary dining room and bar are bright, lively, and family-friendly, pairing elevated finishes with an approachable atmosphere. A hallway follows the exterior window line to a darker, more intimate taproom on the opposite end of the building. Lower light levels and darker finishes give the space an after-hours character and acoustic separation allows it to operate independently as a private event space. Together, the two zones give the restaurant flexibility to shift throughout the day and accommodate everything from casual dinners to larger gatherings.
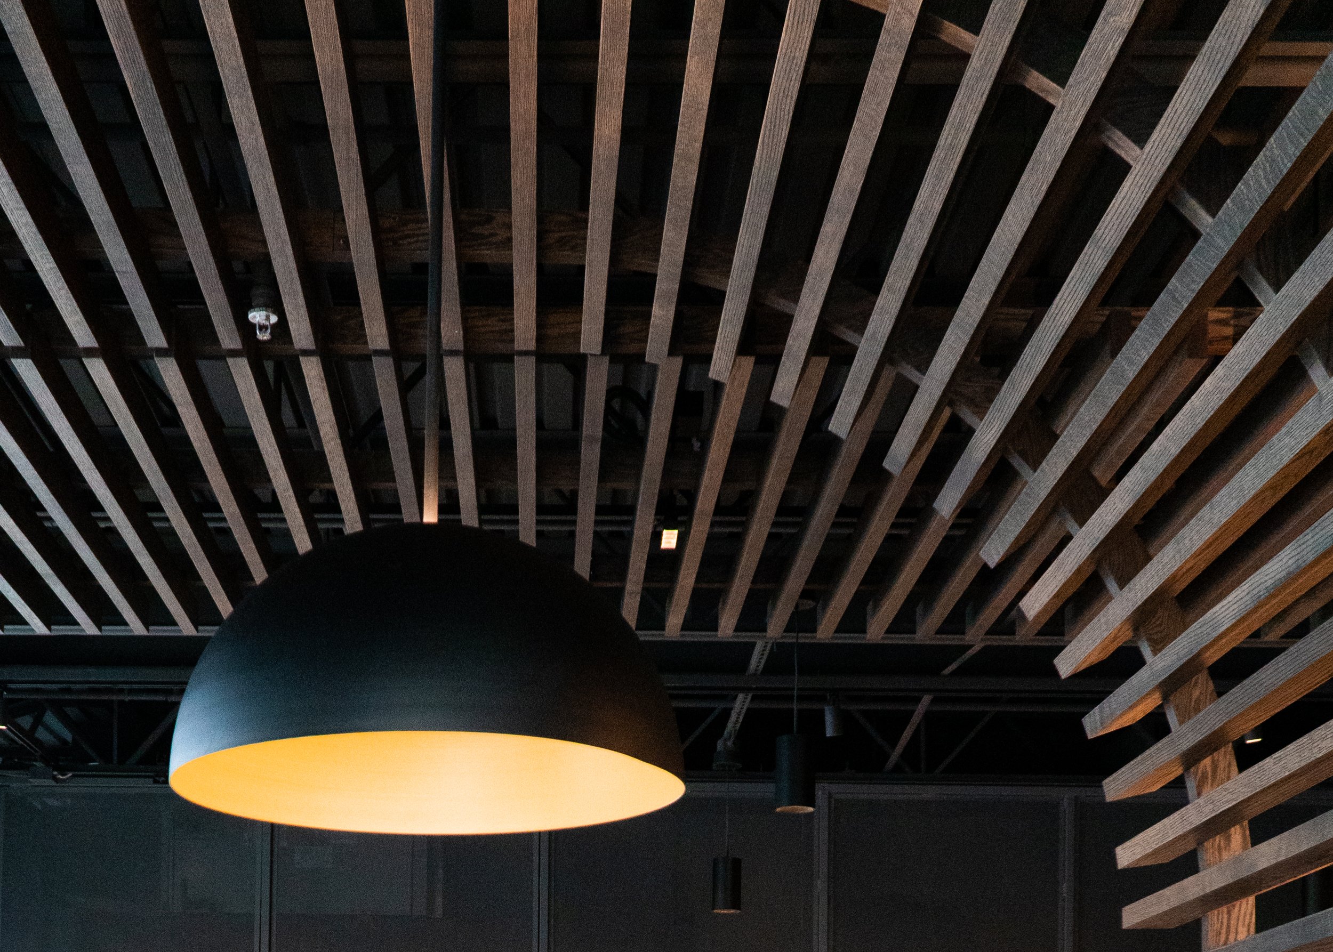
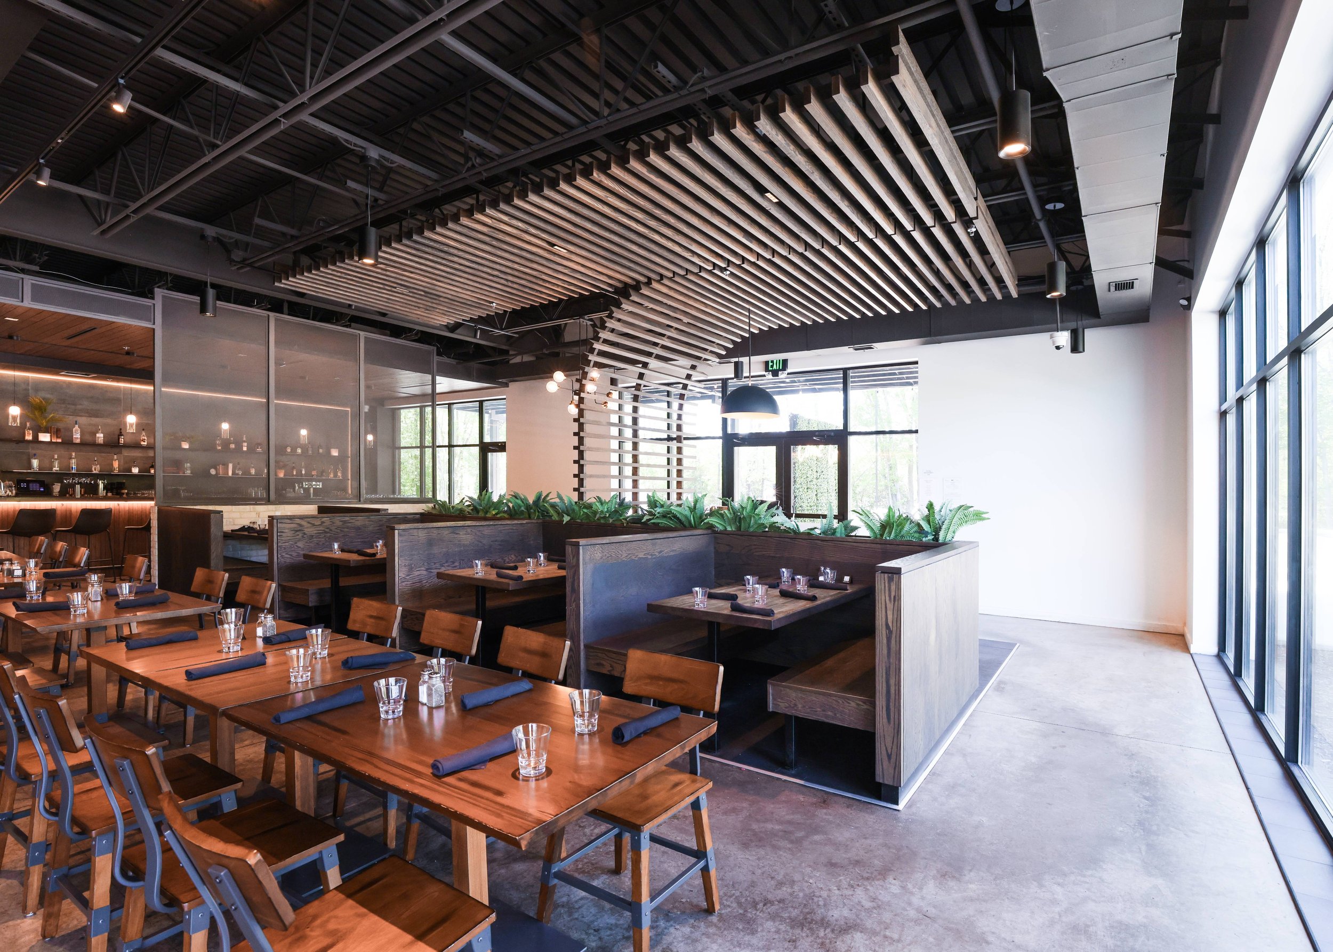
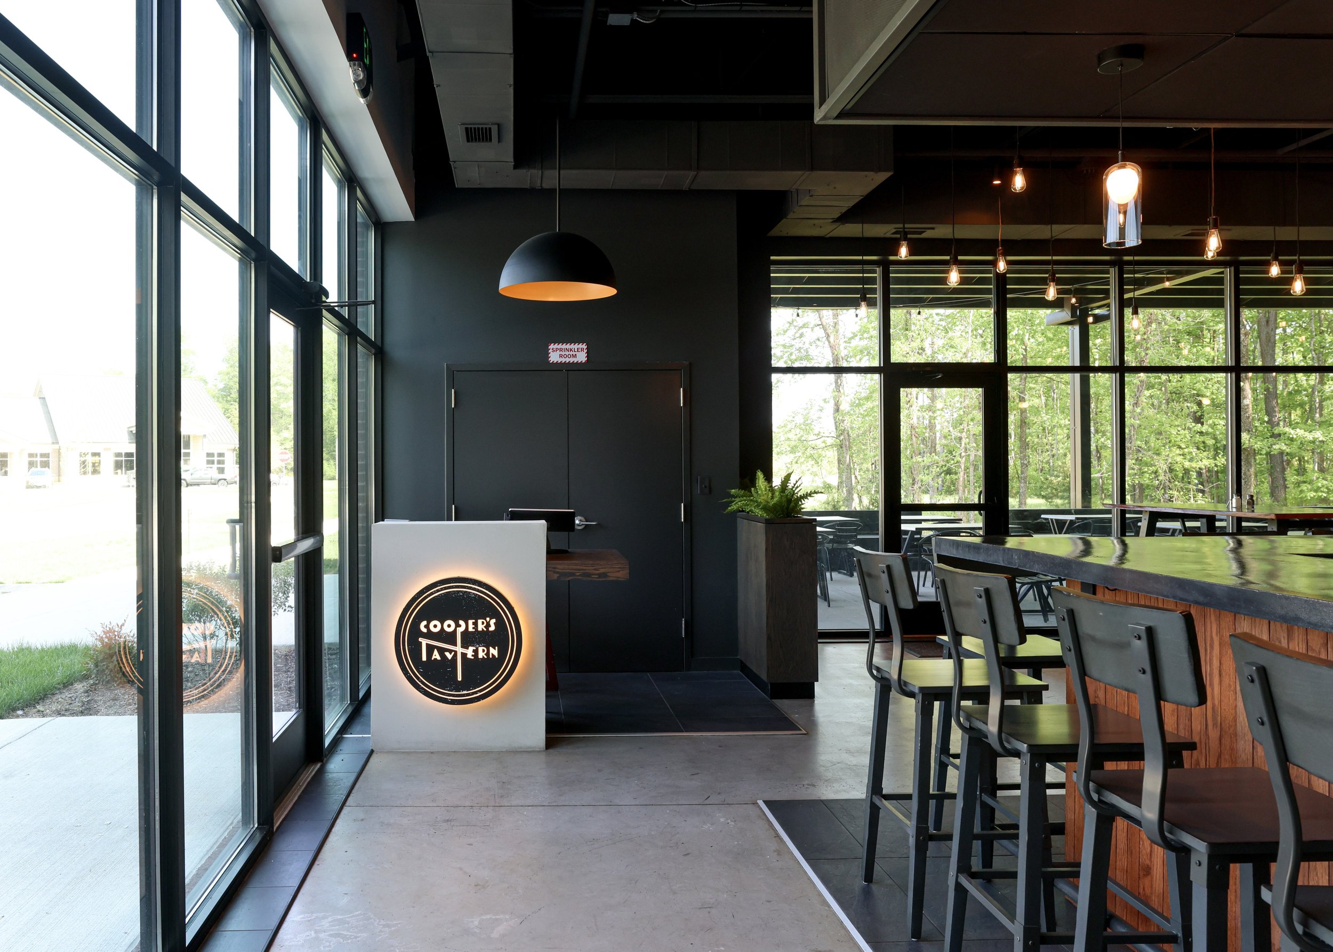
The restaurant’s name comes from one of the roads leading to the site, which gave us an opportunity to play with the language of cooperage throughout the space. We abstracted the forms and construction of wooden barrels into architectural details, most notably at the host stand. A sculptural canopy unfurls overhead like the staves of a barrel releasing from their bands. Below, the host stand, chef’s table, and booth seating are gathered into a single millwork composition, softened by a row of planting.
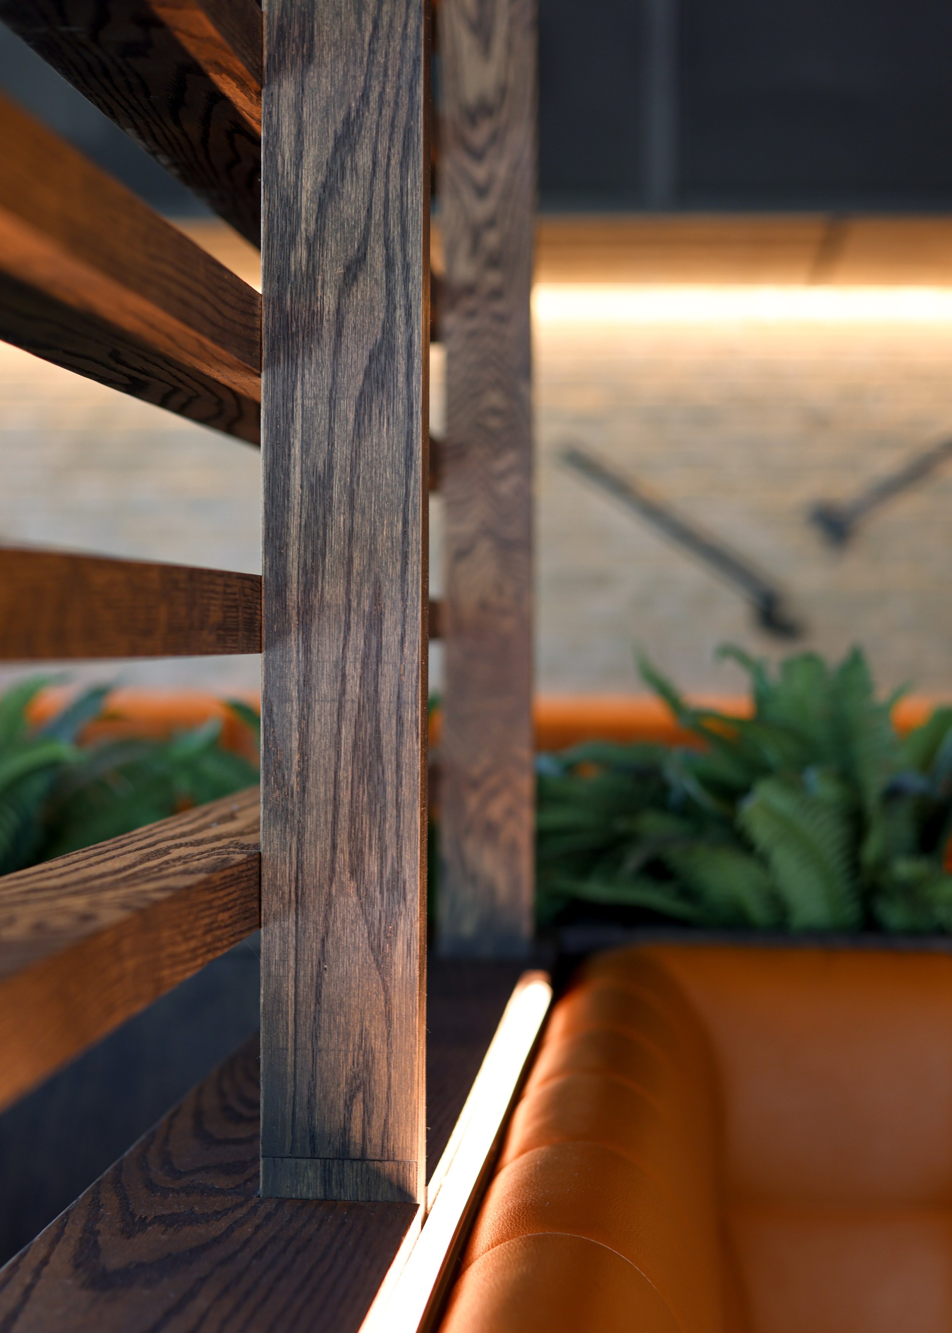
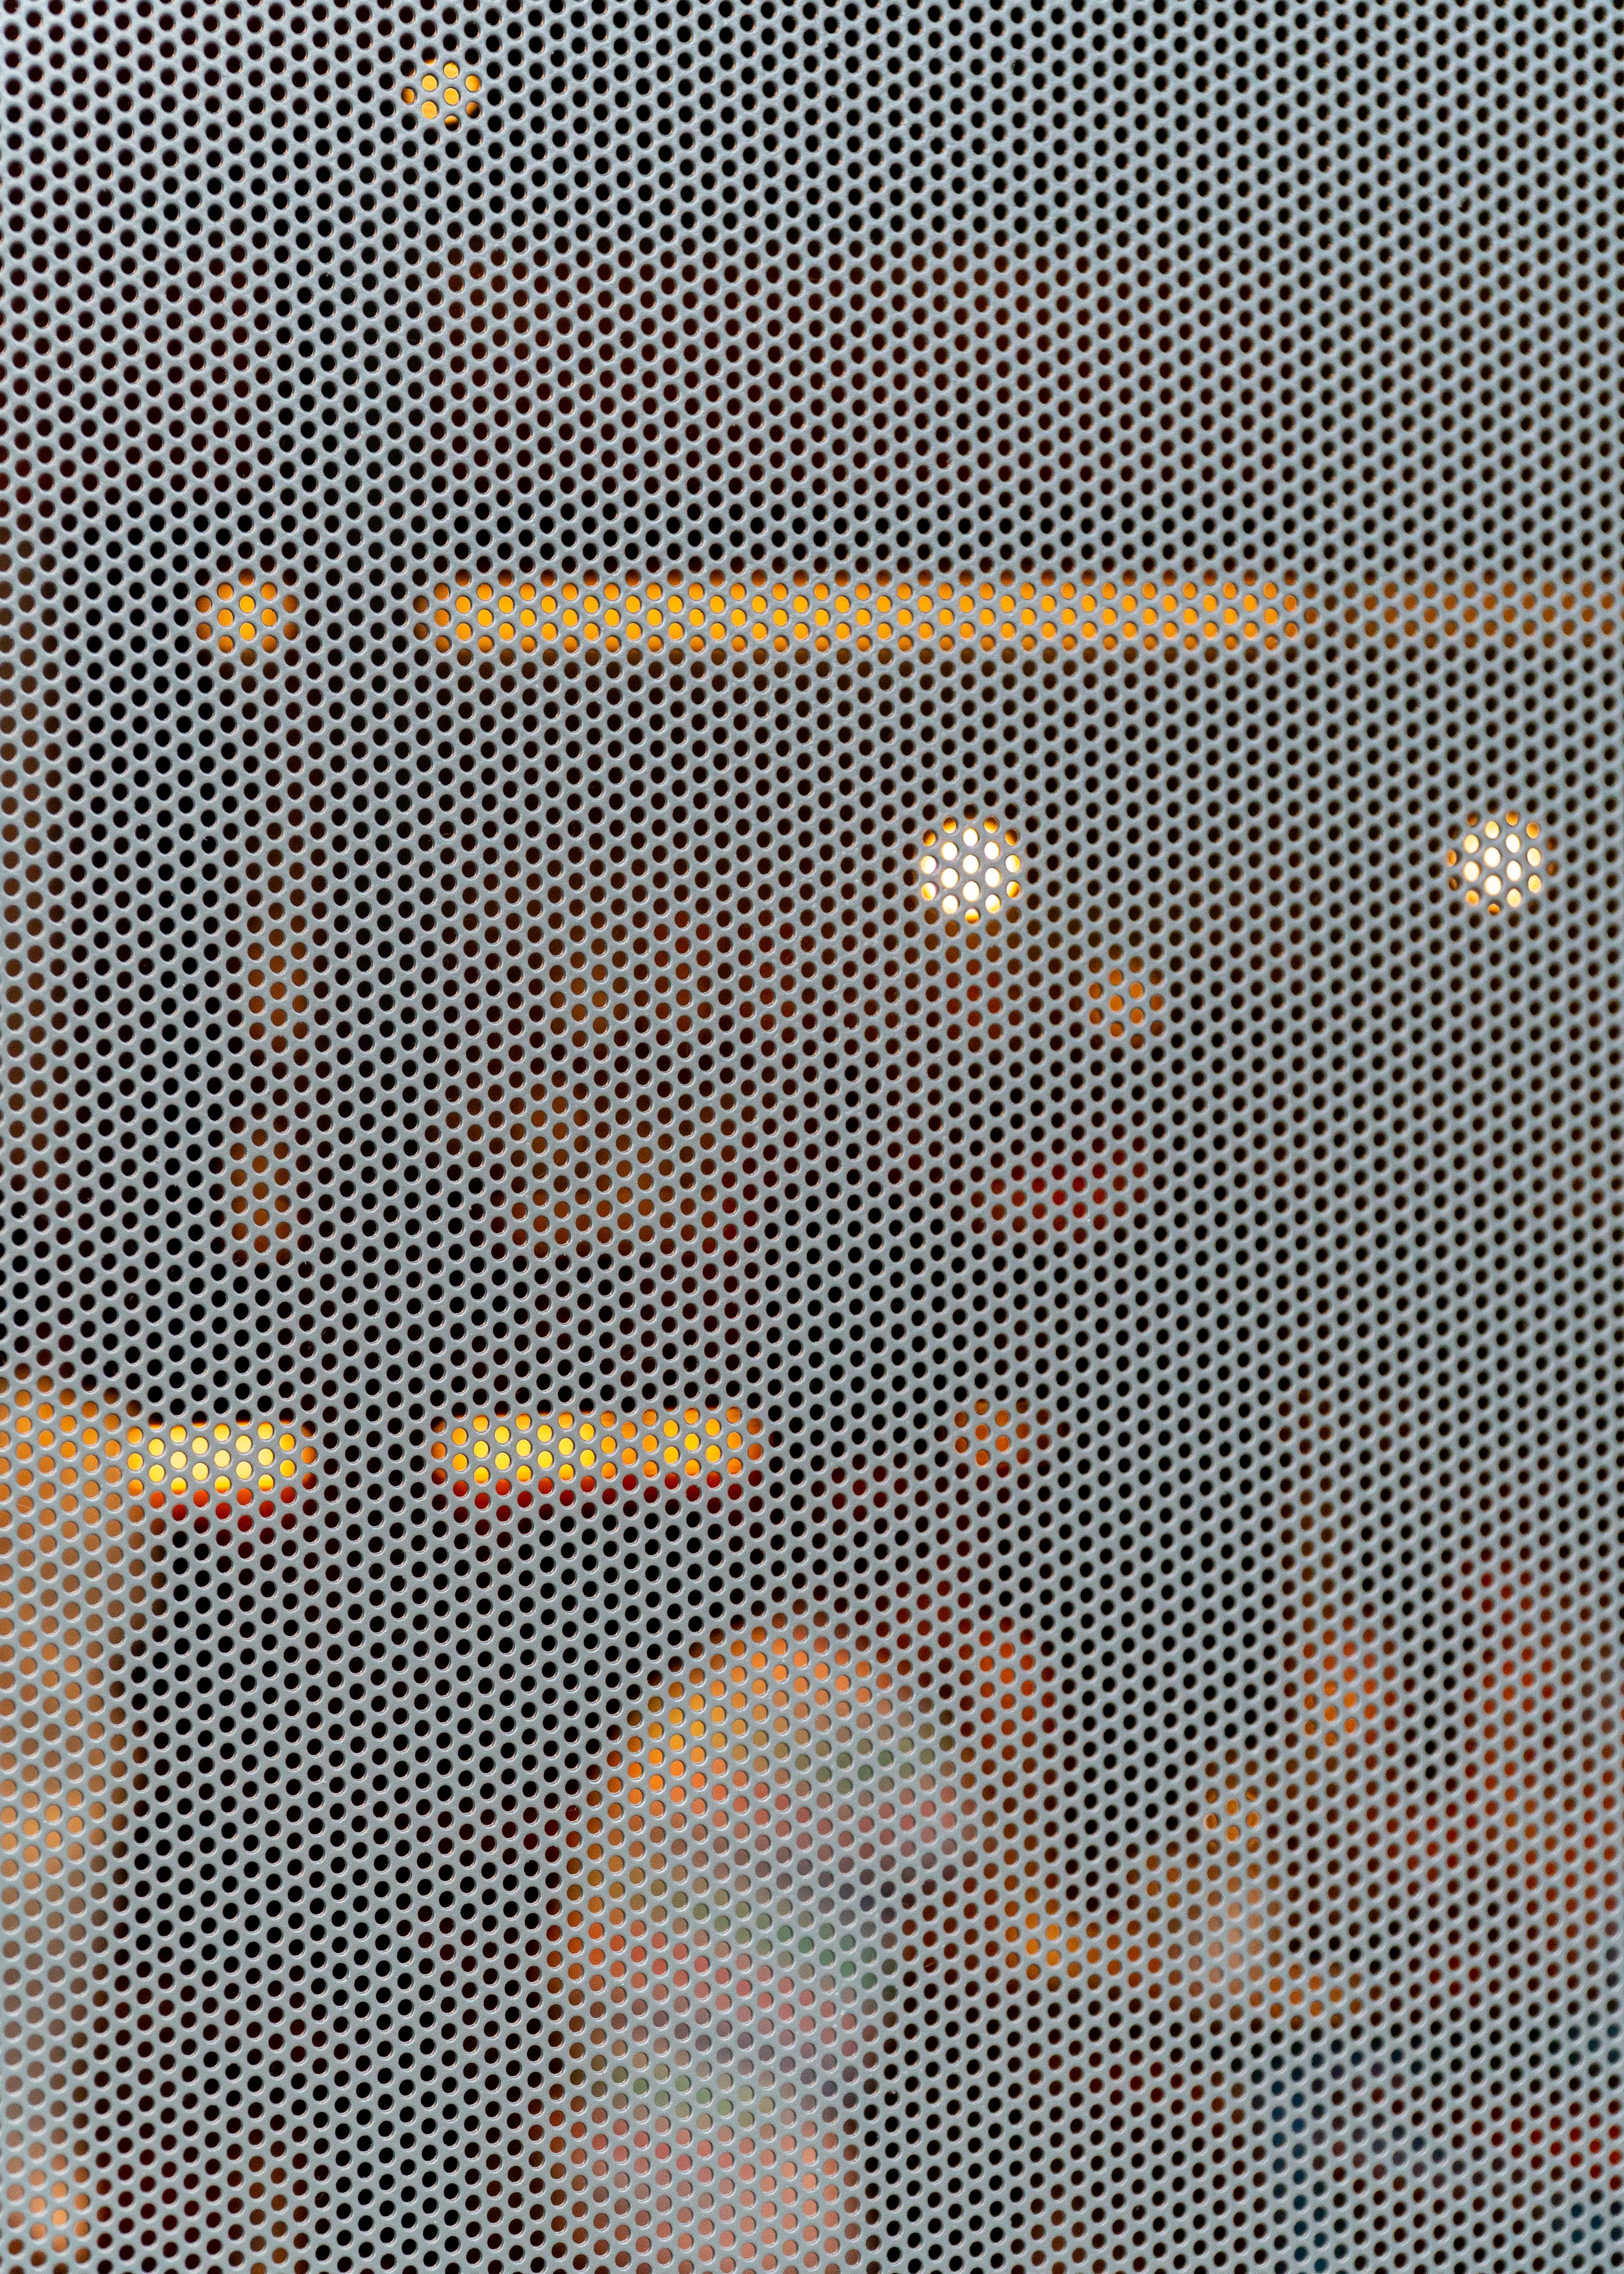
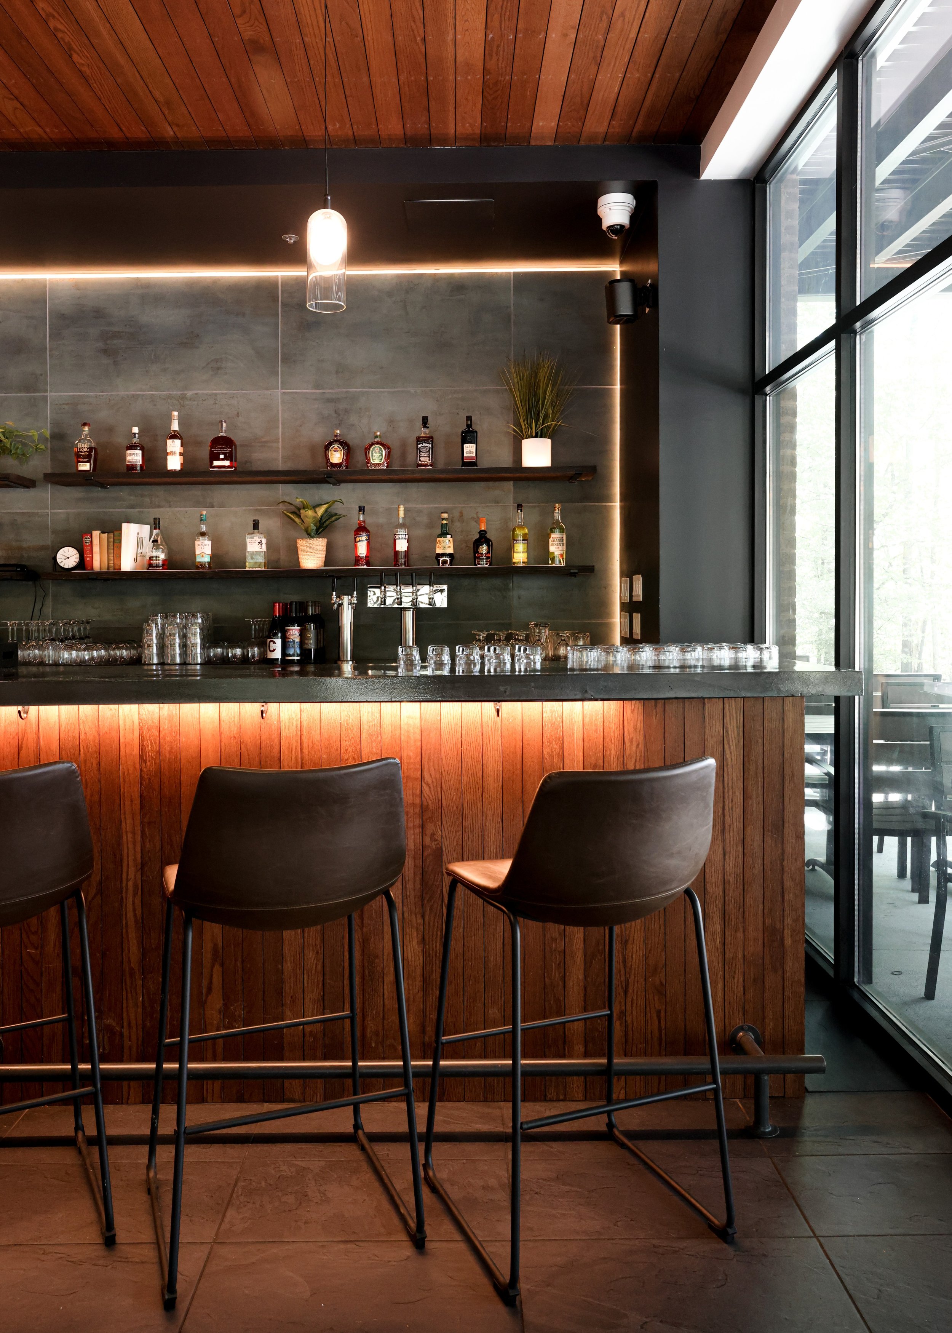
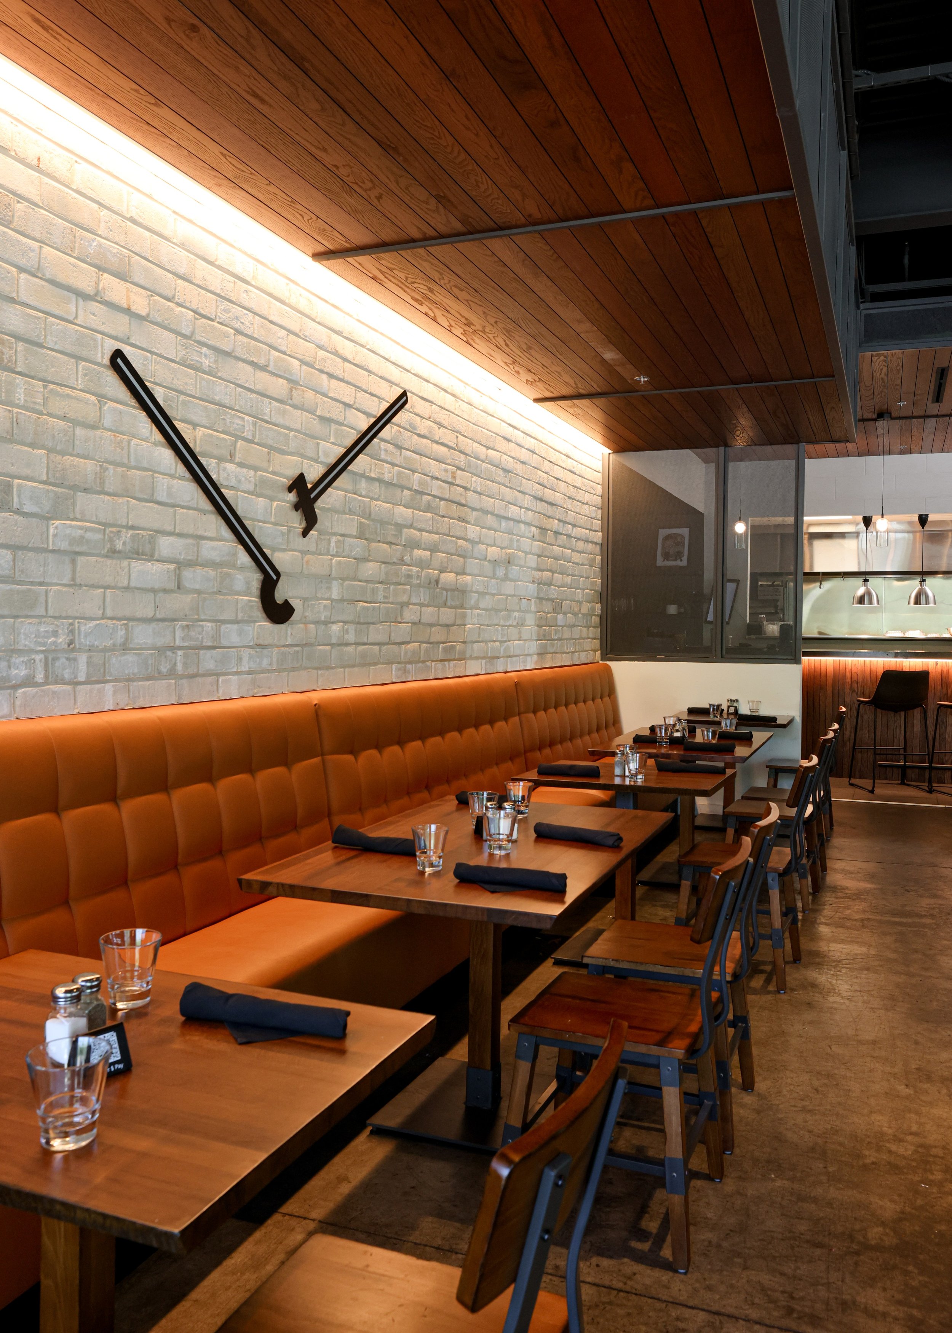
That idea of cooperage continues through the material palette, where wood and metal create a recurring push and pull across millwork, ceilings, soffits, and architectural features. Face brick is used as a finish surface to add texture and a touch of rustic character, with carefully placed light washing across its surface to emphasize the variation in color and texture. Throughout the project, concrete, glass, metal, wood, and brick create a deliberately hard material palette, so we incorporated acoustic surfaces wherever possible to keep the spaces comfortable and lively without becoming overwhelmingly reverberant.
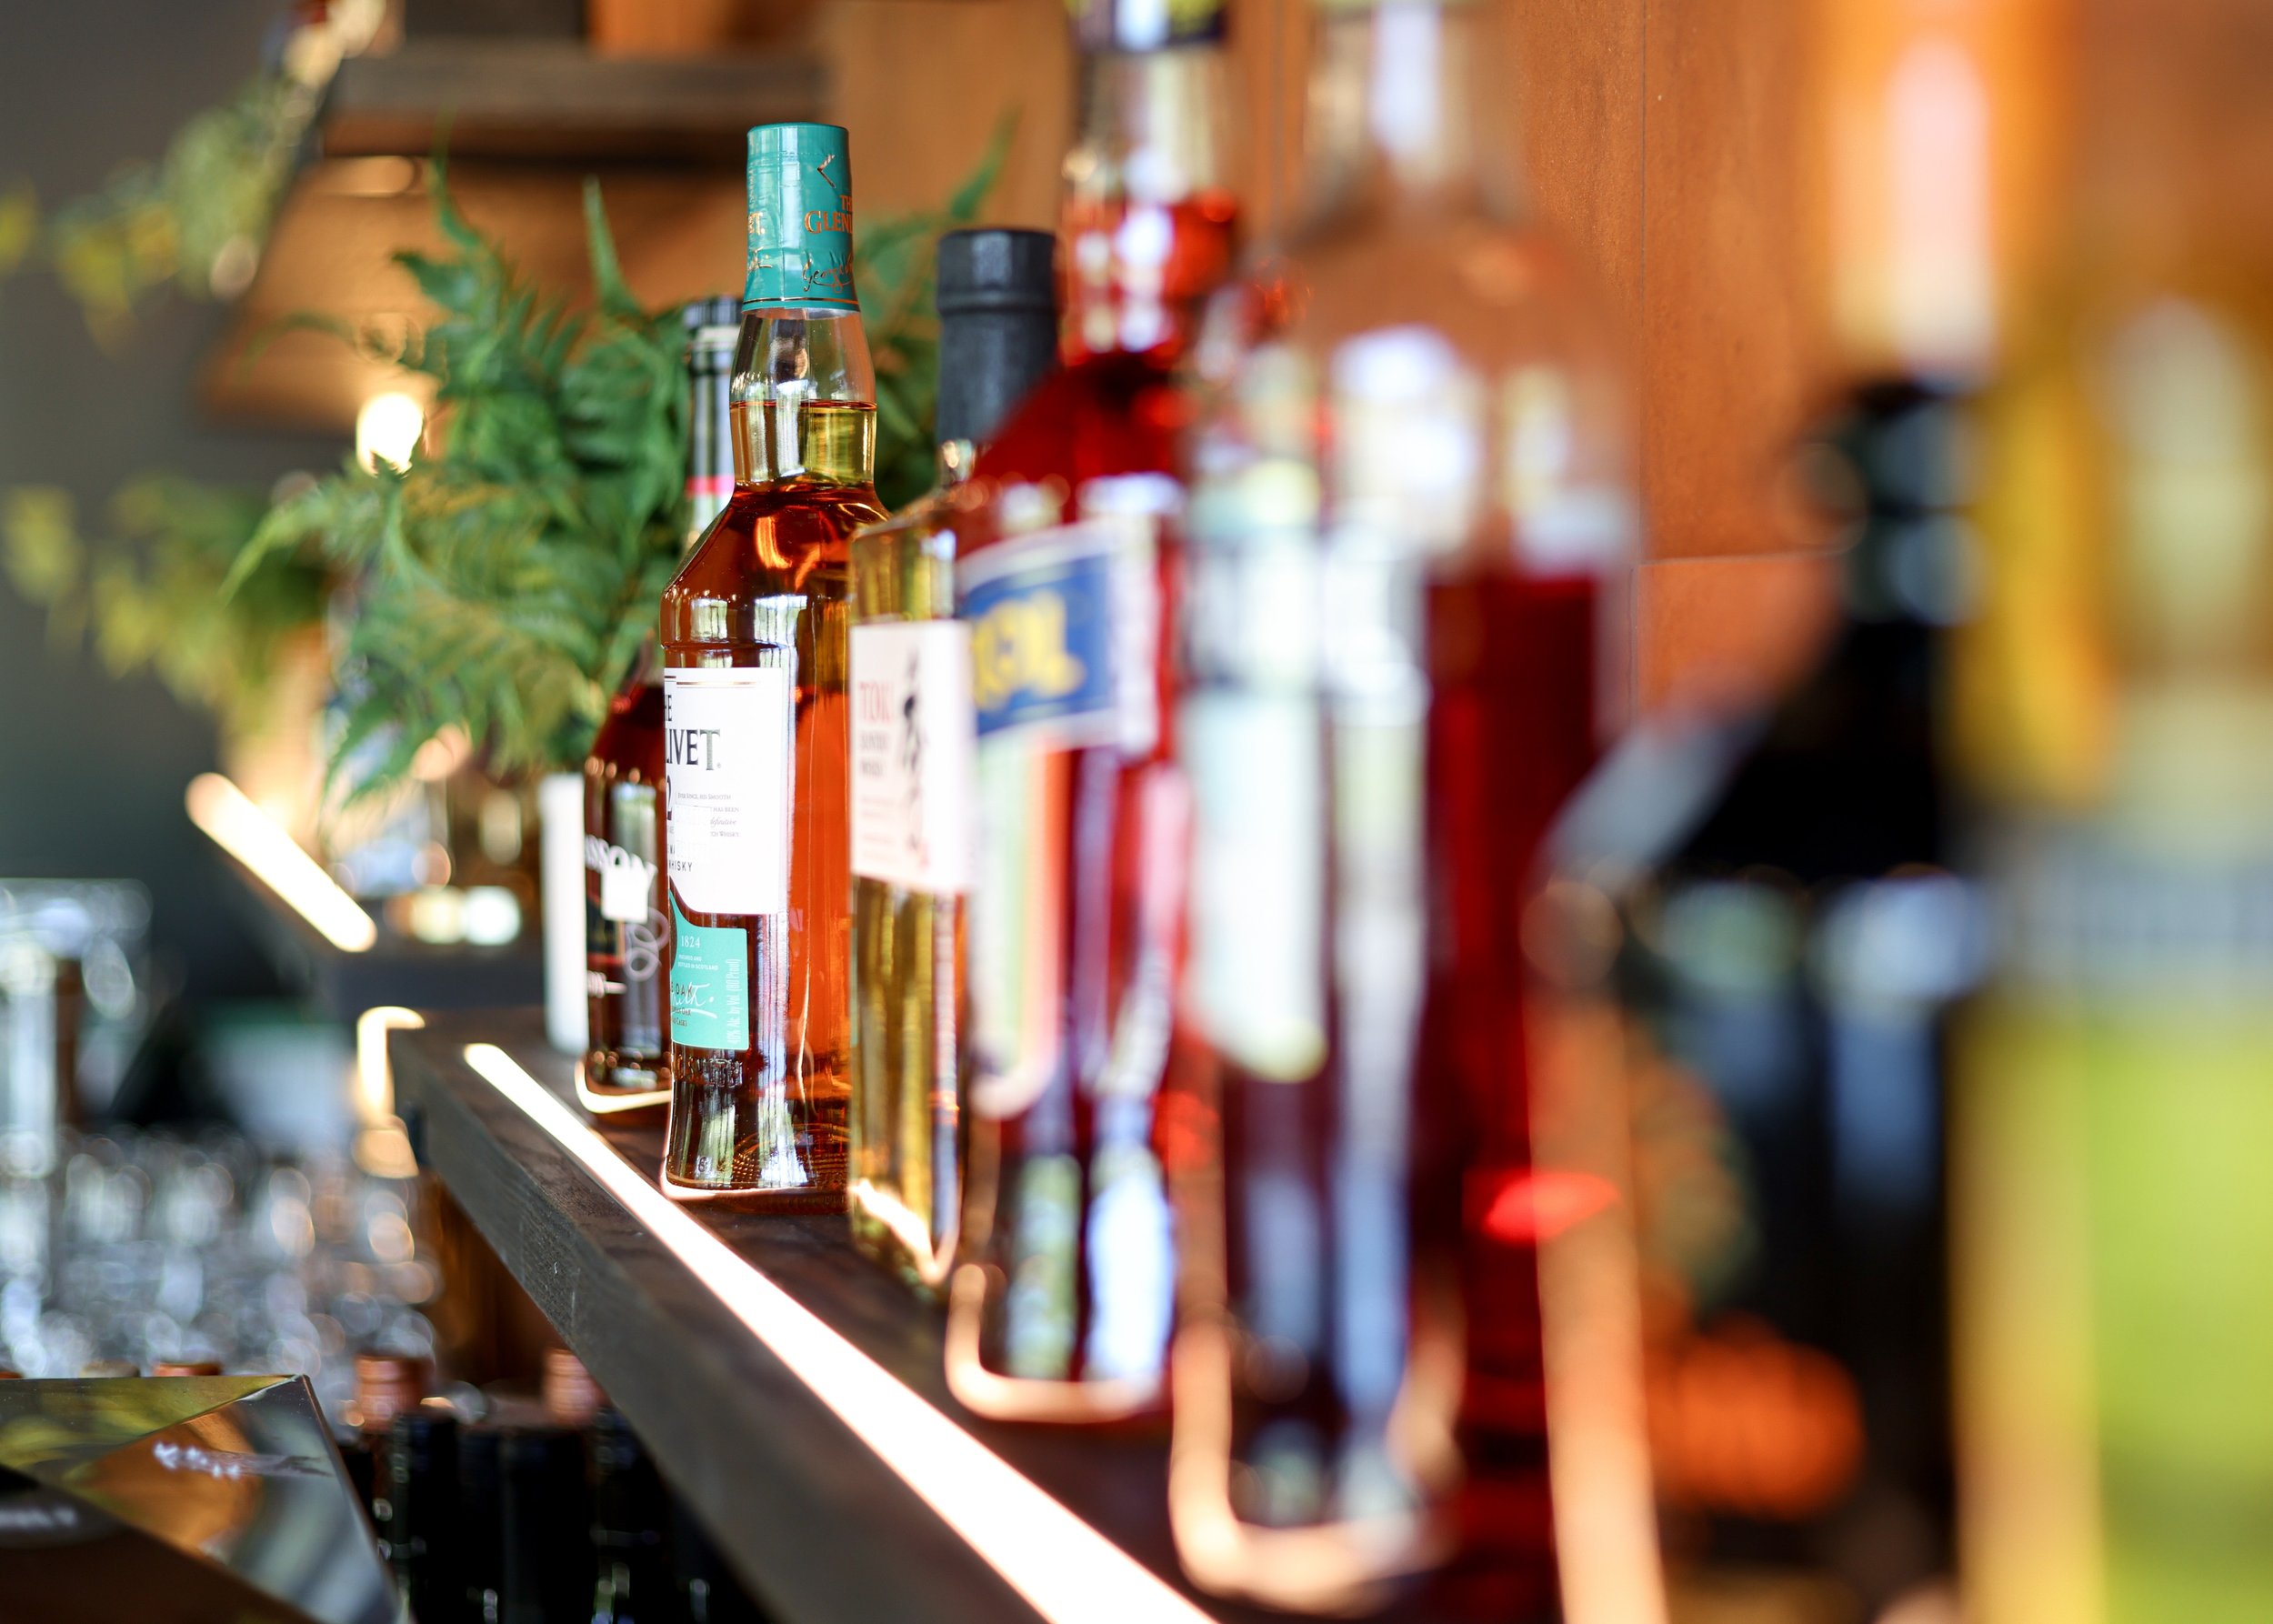
Lighting became another way to differentiate the two experiences. We layered architectural, ambient, and accent lighting to create depth and contrast, using brighter illumination in the dining room and lower levels in the taproom. The lighting not only supports the different moods of each space, but also brings out the texture and materiality that make the restaurant feel grounded in its setting.
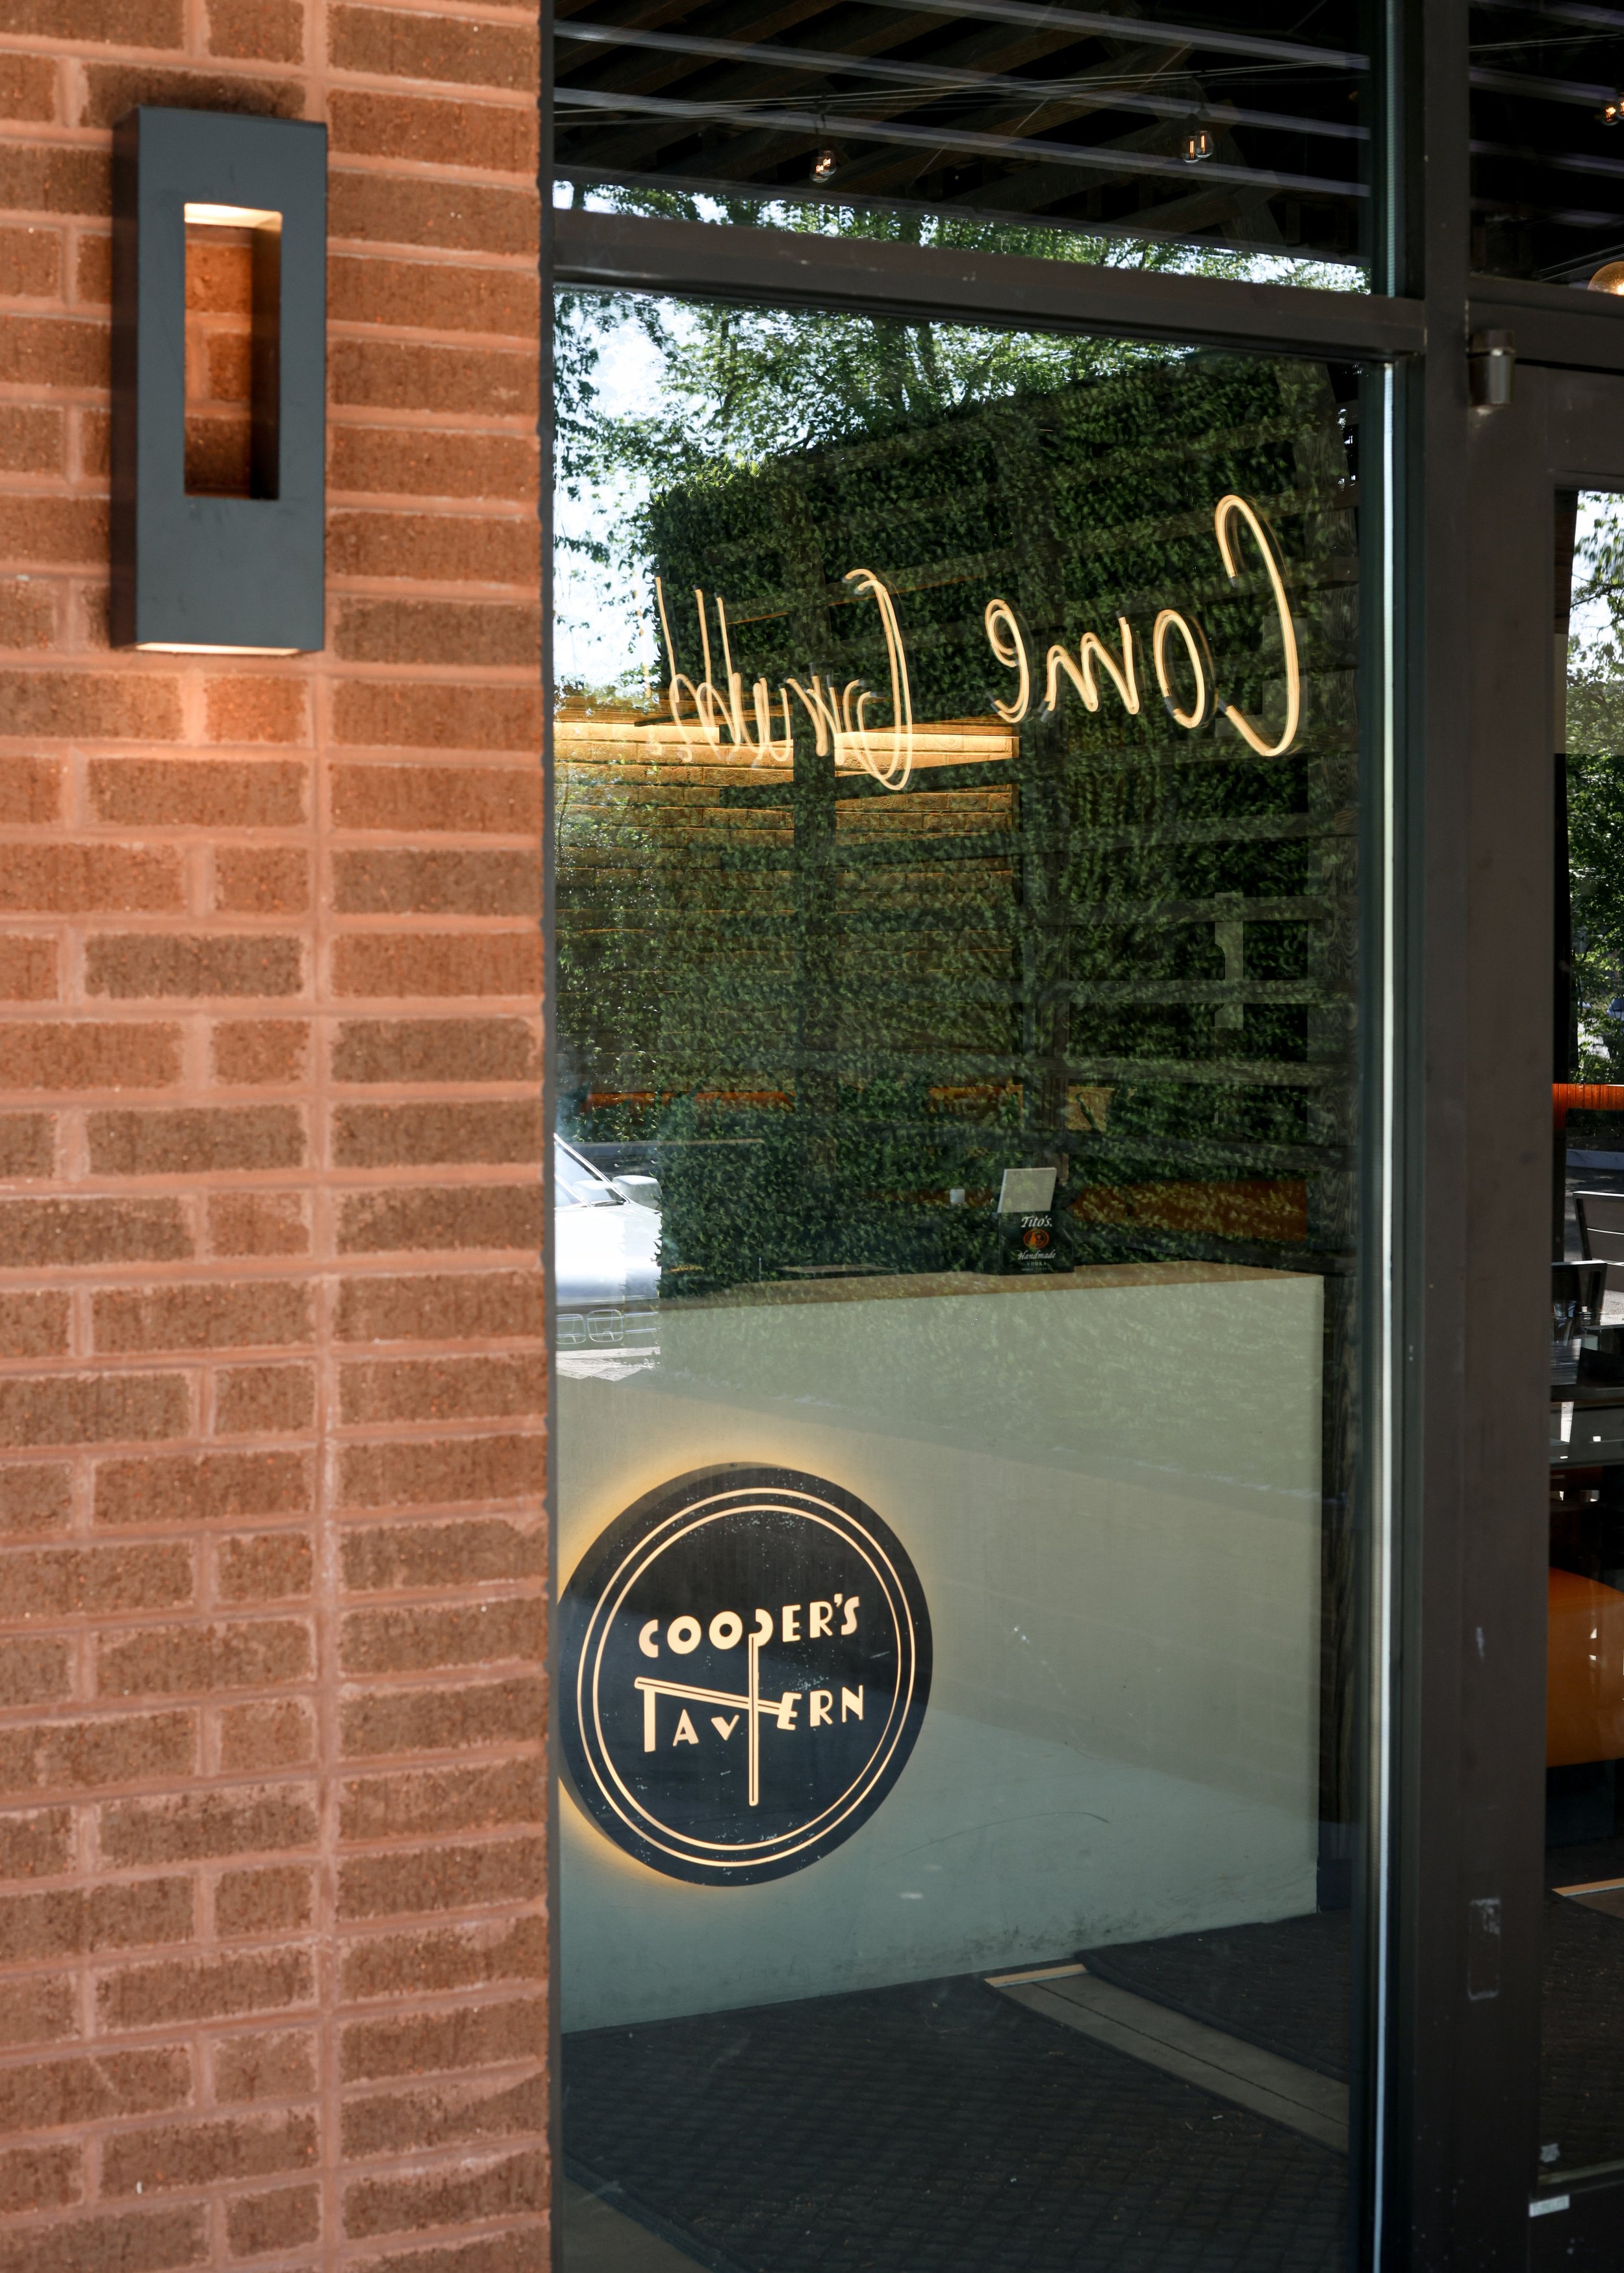
Our involvement extended beyond the walls of the restaurant. We helped develop the brand identity for the new establishment, including its logo, signage, and wayfinding, and worked through fabrication drawings to carry that identity into the built environment. We also worked closely with the owners through multiple iterations of furniture selections, ultimately finding quick-ship pieces that captured the intended look while staying within budget. In the kitchen, we collaborated with a commercial kitchen equipment consultant to develop a generous, functional back-of-house space.
The project is ultimately about creating contrast without losing cohesion: polished but approachable, lively but comfortable, rustic but considered. Whether arriving from down the road or pulling off I-64 for a meal, the restaurant is designed to feel like a place worth stopping for.
Location
New Kent, VA
Size
5,200 SF
Date
2022
Photographer
Kylie Heald
Project Team