


Sustainable Packaging Company
Located on Carolina Avenue near Richmond Raceway, this tenant upfit transforms a reinforced concrete warehouse into a warm, flexible workplace and production environment for a sustainable packaging company. We worked with the client through early programming to balance growth, budget, and a fast construction timeline, phasing the warehouse and lab spaces so production could begin before the office buildout was complete.
The office design abstracts the company’s signature packaging material through curvilinear forms and material selections, while large expanses of glass connect the workplace to the warehouse and lab beyond. This transparency makes production and innovation part of the workplace experience, supporting the client’s desire to share their story with thier internal team, collaborators, investors, etc.
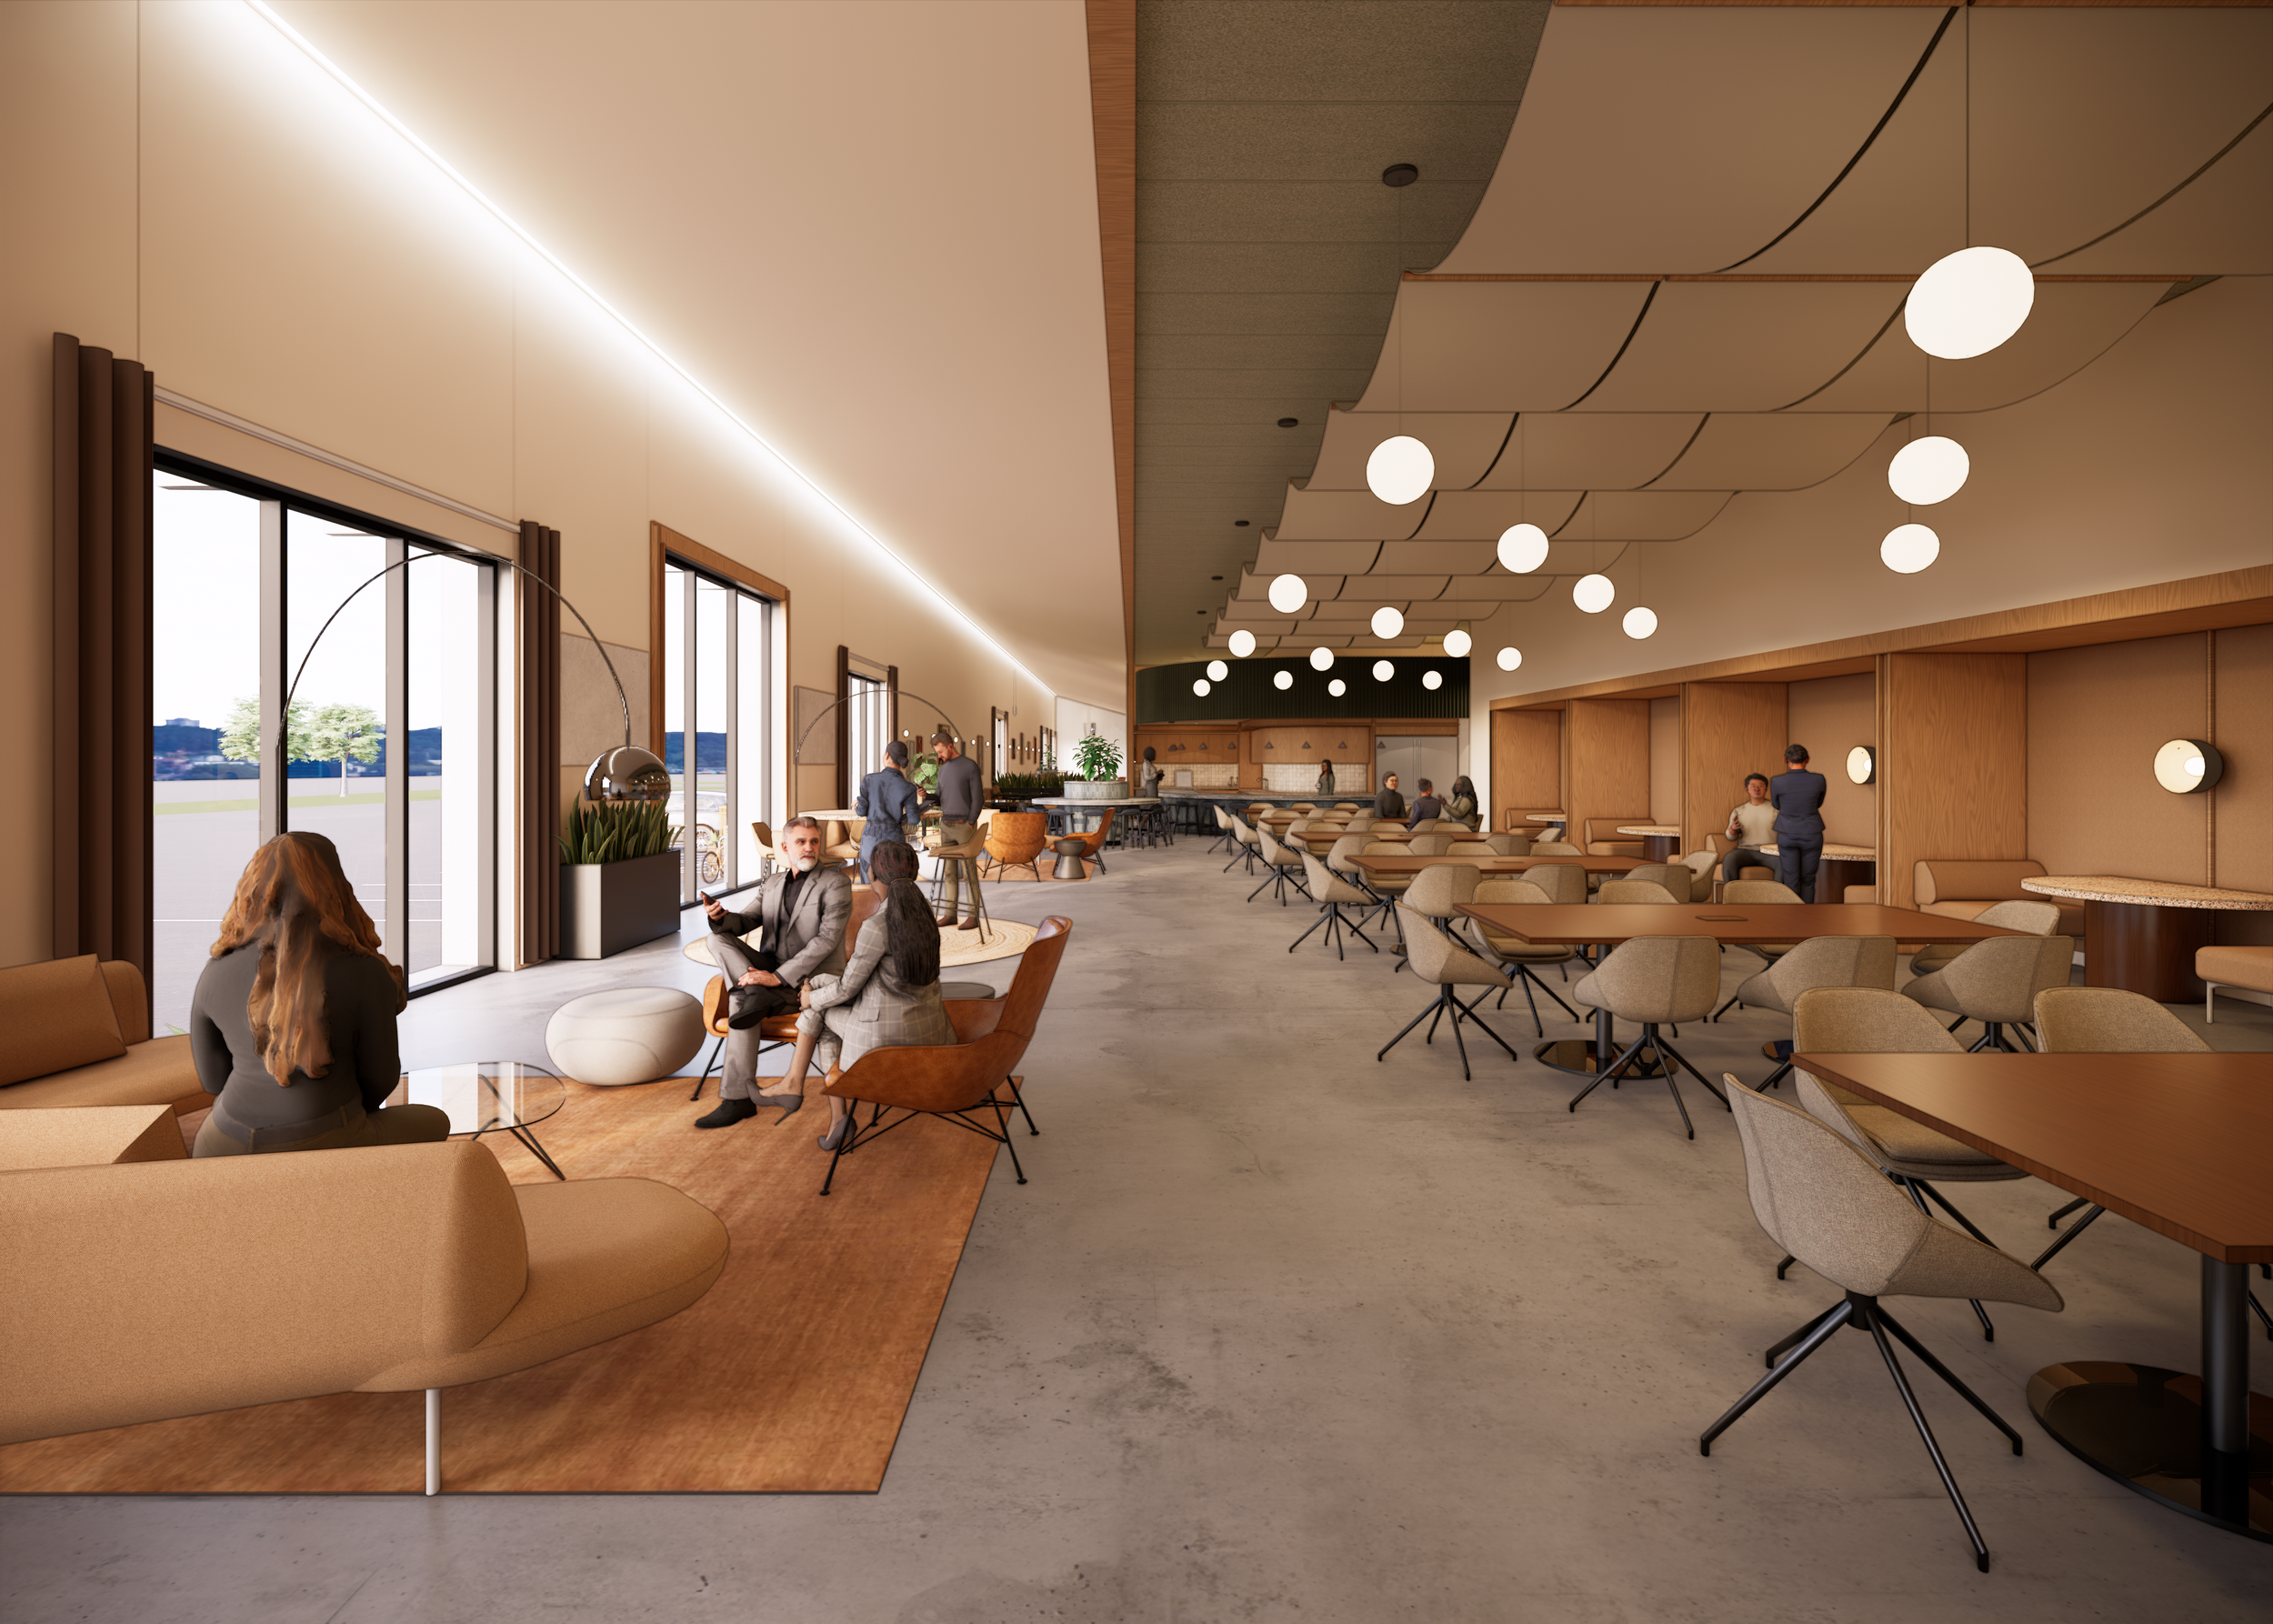
Warm, natural materials, earthy tones, and residentially inspired furnishings soften the industrial shell and reinforce the company’s commitment to sustainable materials. A dramatic 215-foot sloped drywall ceiling and continuous linear light establish a welcoming sense of scale, while acoustic treatments help create comfort within the expansive open workplace.
The flexible program combines private offices, team-based work areas, varied meeting spaces, and a generous communal kitchen, dining, and lounge area. Through careful value engineering, we preserved the larger design vision while identifying opportunities for future phases, creating a workplace designed to grow alongside the company.
Location
Richmond, VA
Size
24,000 SF Commercial Office
64,865 SF Warehouse / Lab
Date
2026
Builder
Fortitude
MEP Engineers
Covington Design Group
Structural Engineer
Balzer & Associates
Furniture Vendor
MOI
Project Team