
NATE’S BAGELS
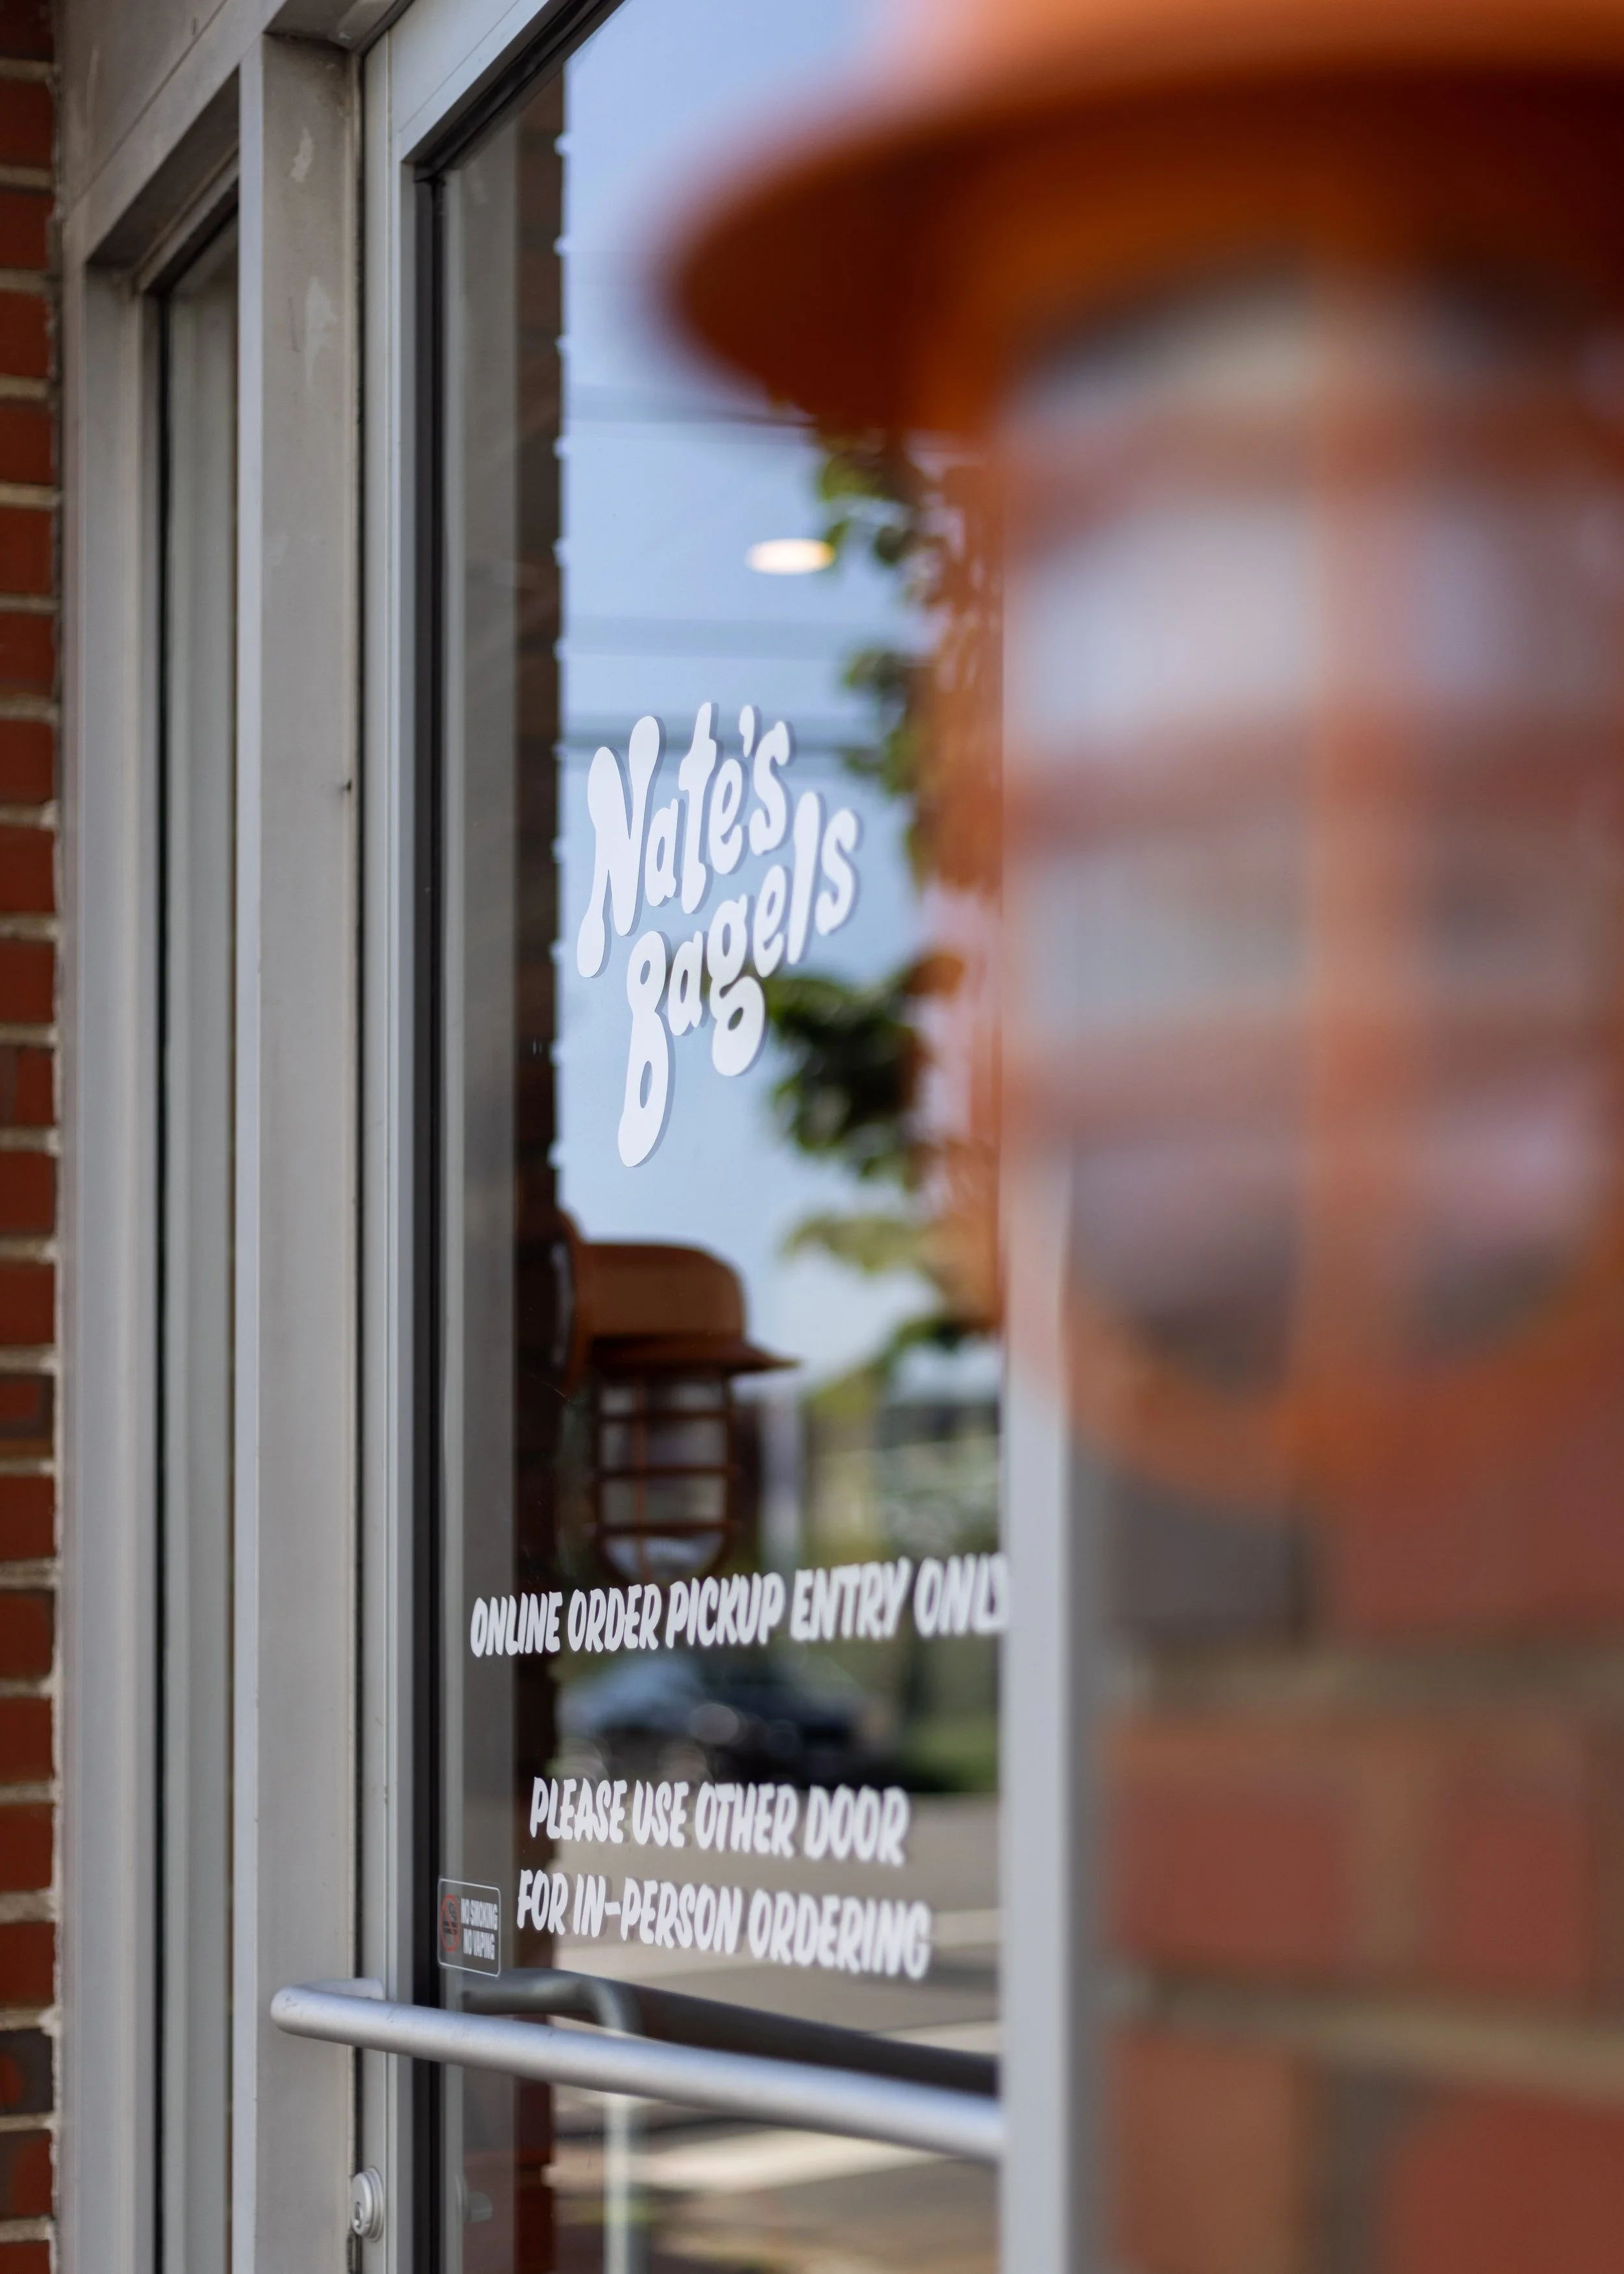
Beloved Richmond bagel shop Nate’s Bagels had outgrown its original location, where an around-the-clock crowd and growing demand for sandwiches, bulk orders, and catering created the need for an additional retail storefront. The new Scott’s Addition location expands the brand’s footprint while creating a dedicated space for customers to gather, grab a bagel, and experience the familiar character of the original shop.
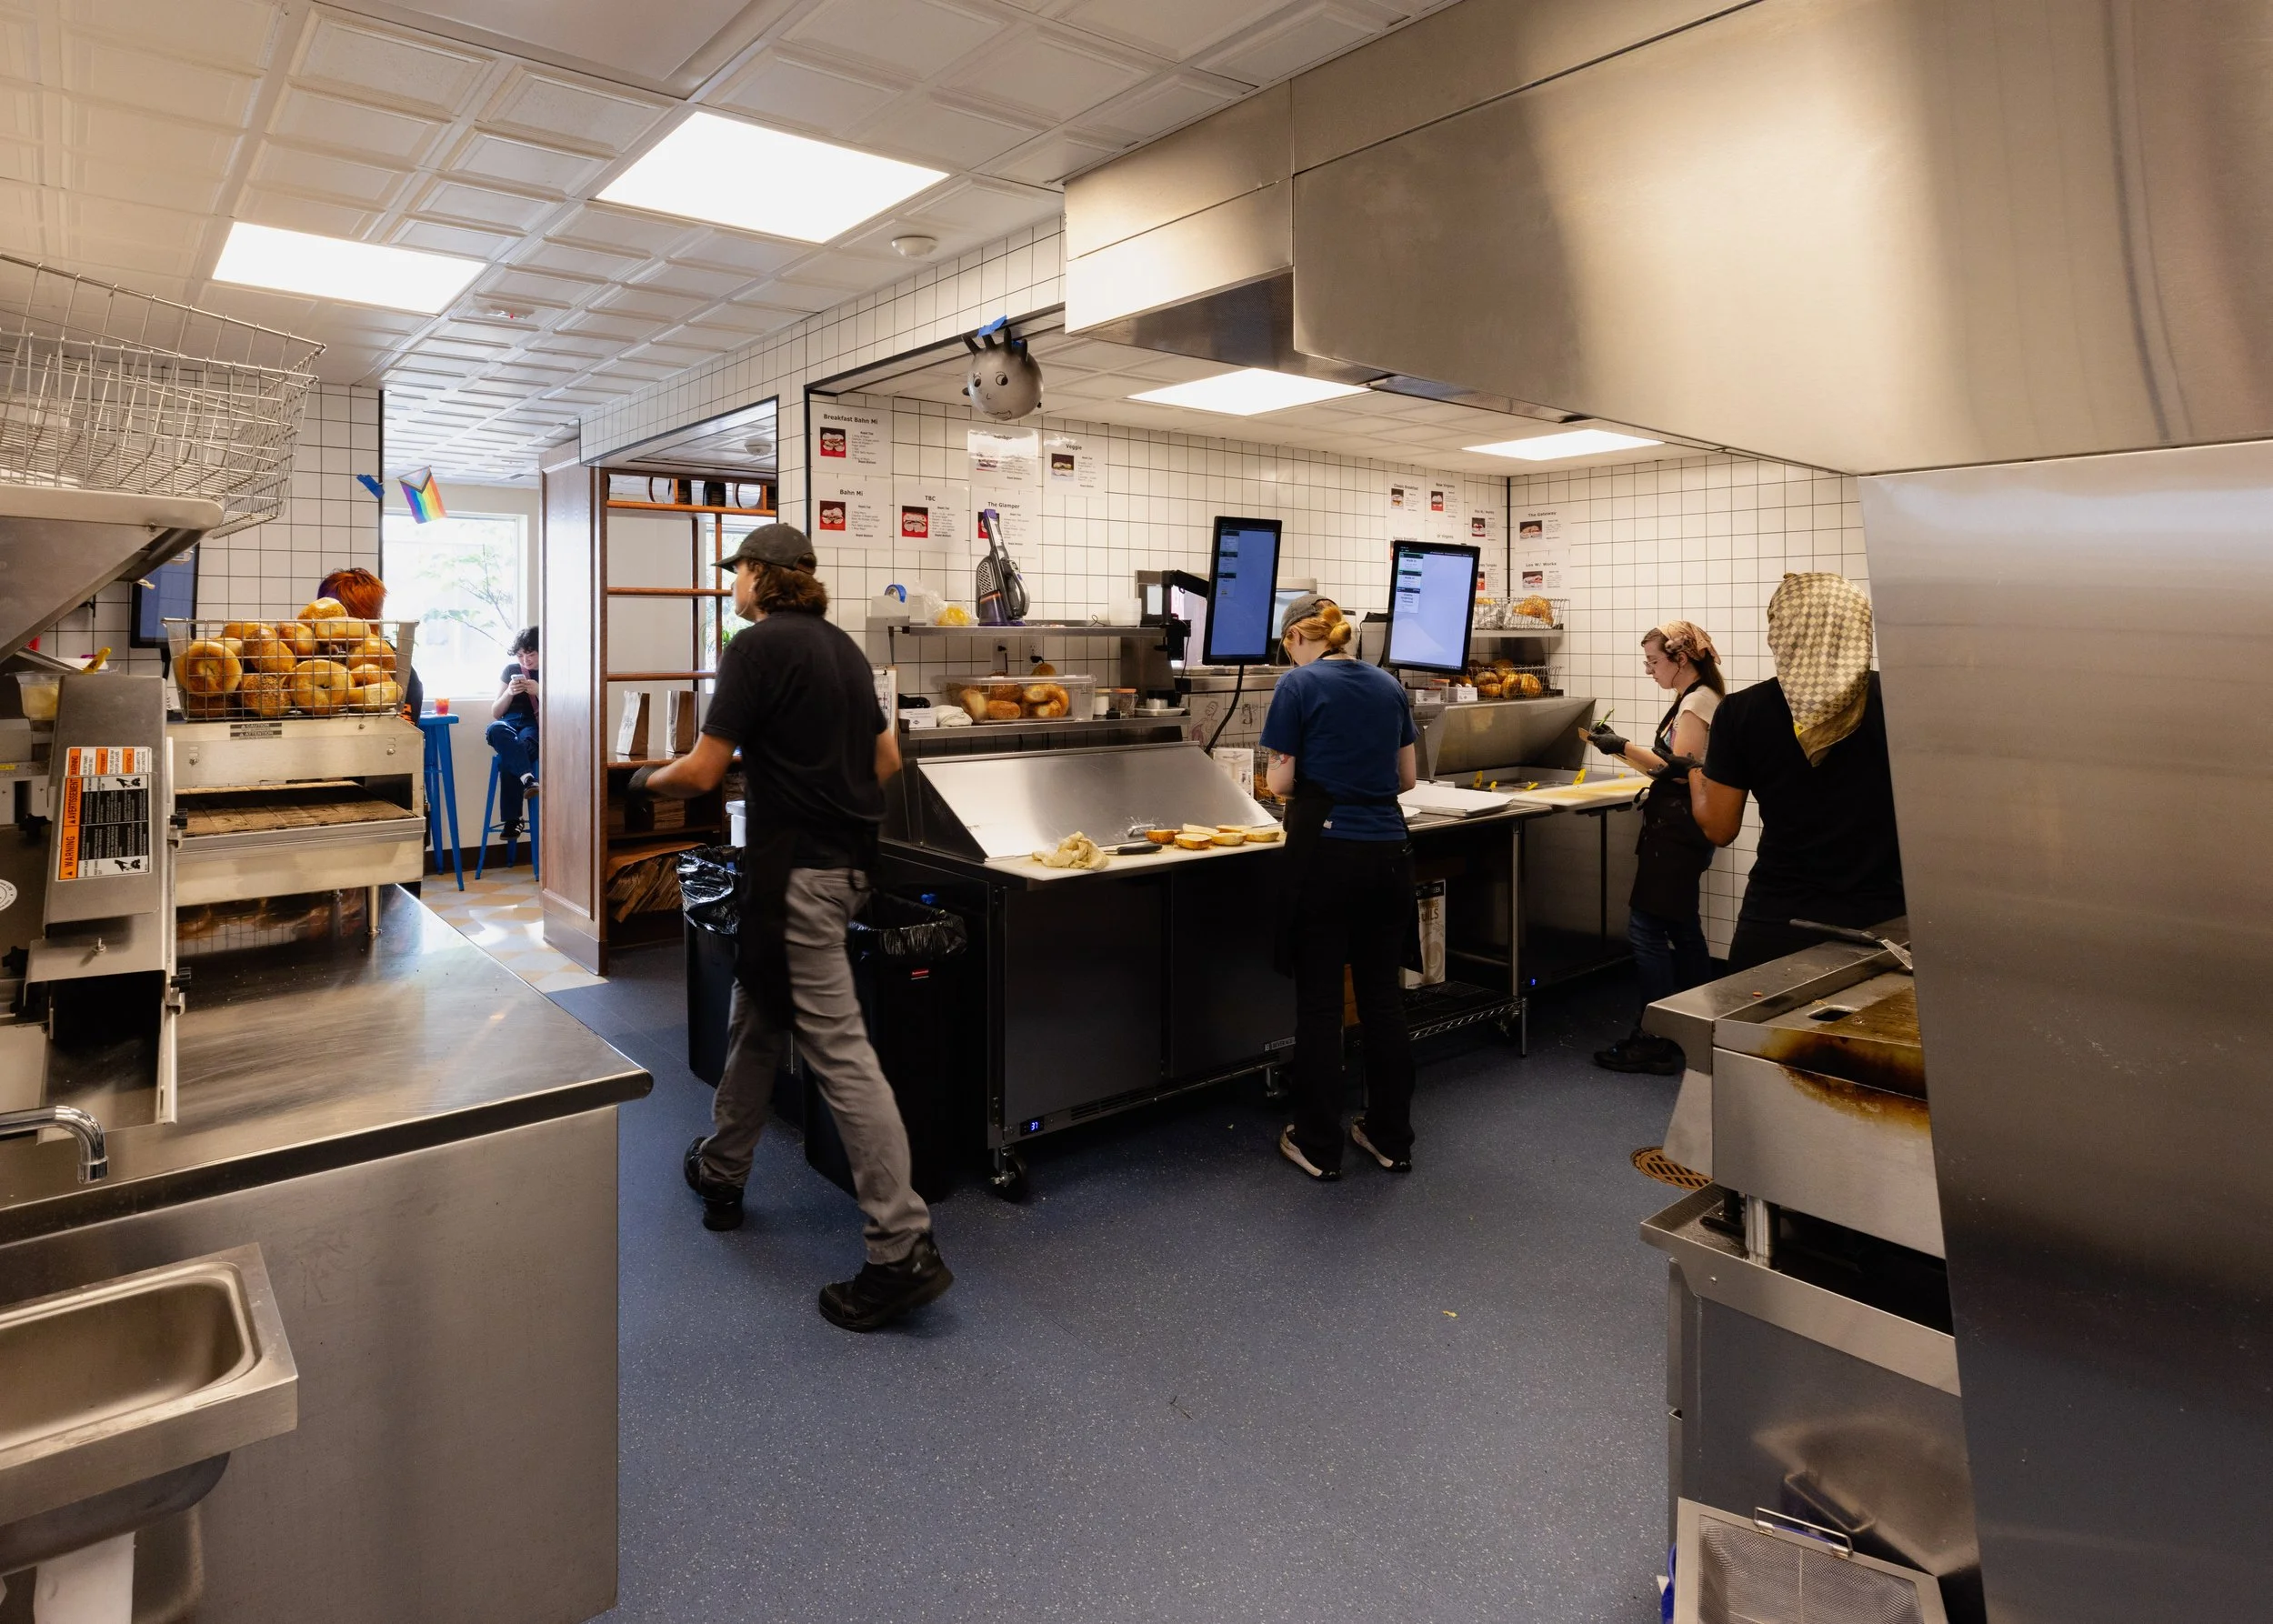
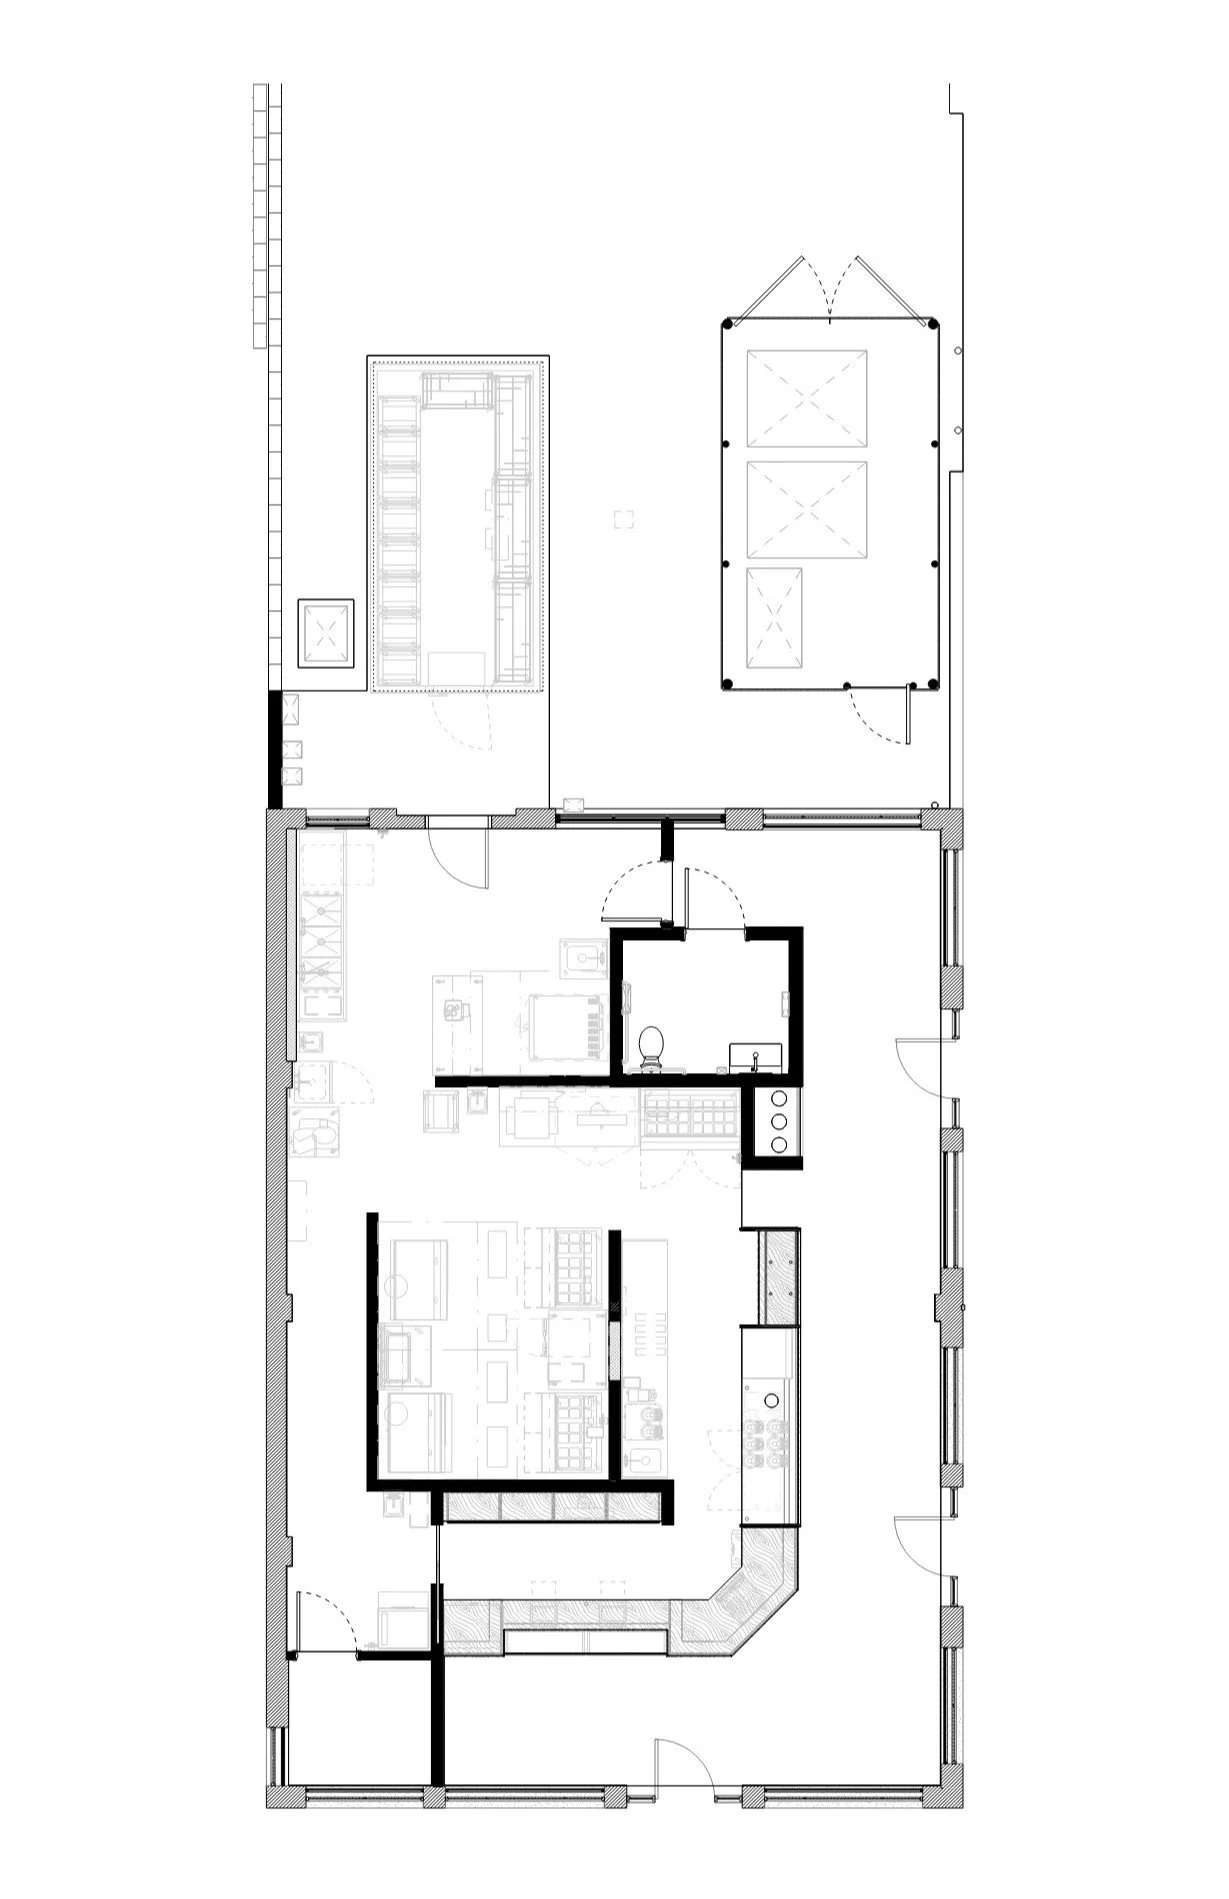
The project repurposes a 1950s historic building into a community-facing bagel shop, navigating the added constraints of historic tax credit requirements alongside a tight budget and demanding commercial kitchen program. The design focuses on making the most of a compact footprint, balancing a welcoming customer experience with a highly efficient support kitchen and streamlined workflows for preparing sandwiches and fulfilling bulk orders.
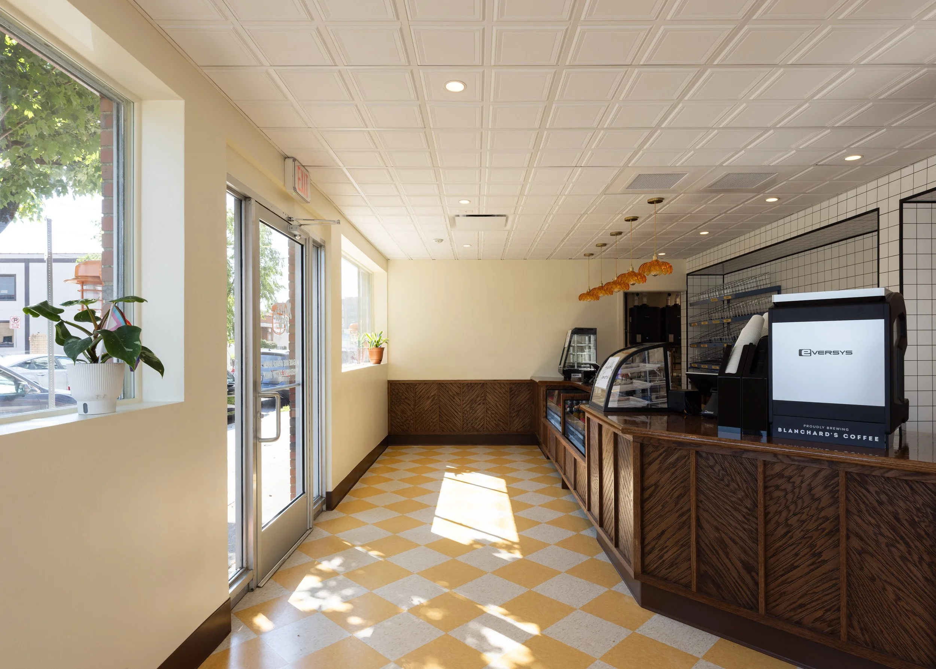
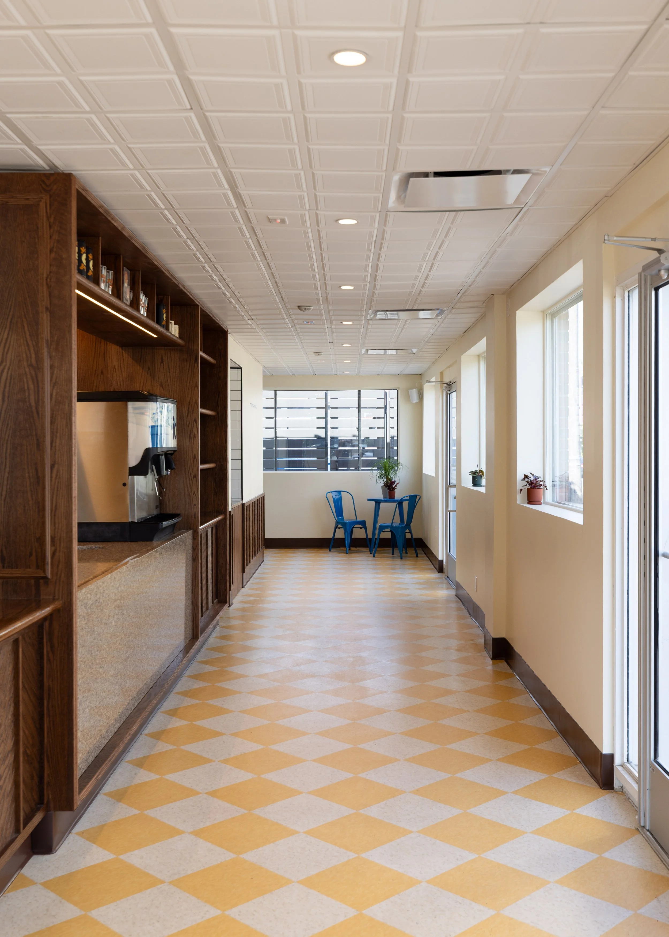
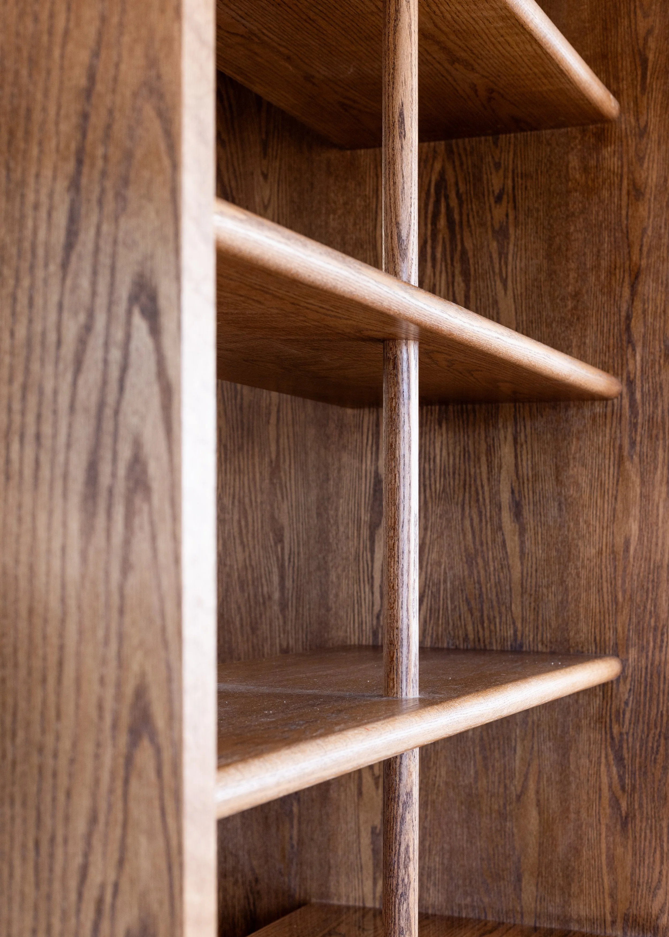
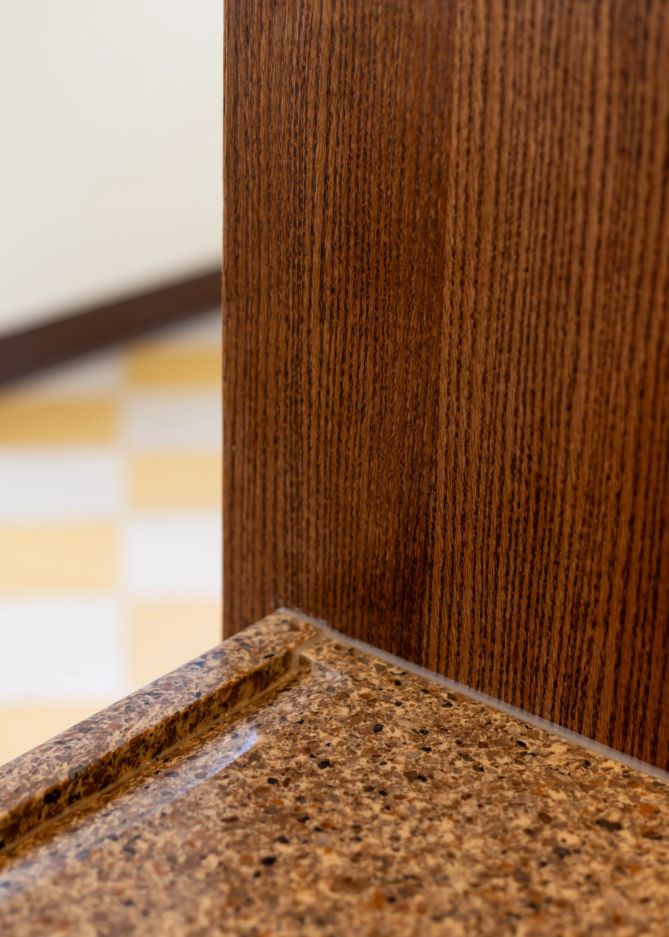
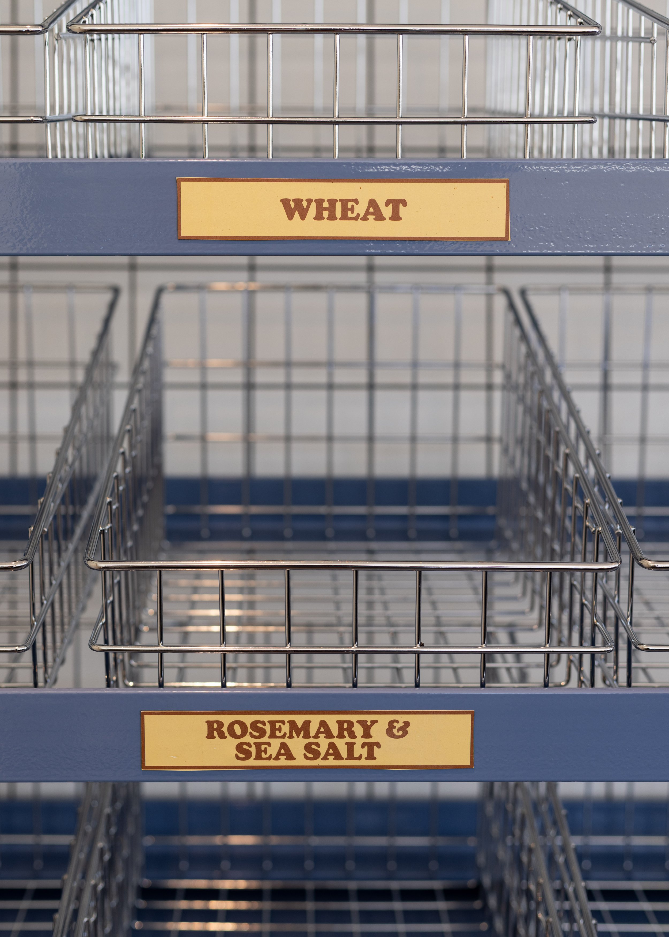
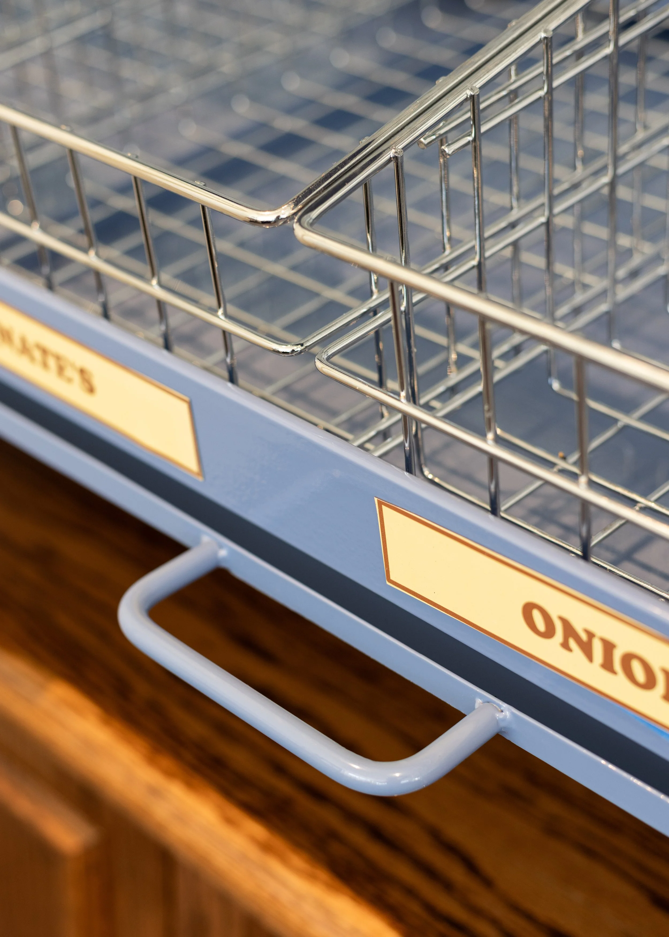
Function and historic tax credit constraints drove the layout, with new programming held back from the existing street-facing windows and doors to preserve the building’s character and maximize the connection between the shop and the surrounding neighborhood. Custom millwork and storage were designed around the realities of Nate’s operation, including locally fabricated bagel shelves with integrated seed-catching trays and shelving sized specifically for bulk bagel bags. Rounded, bullnosed edges throughout the millwork subtly echo the soft form of a bagel.
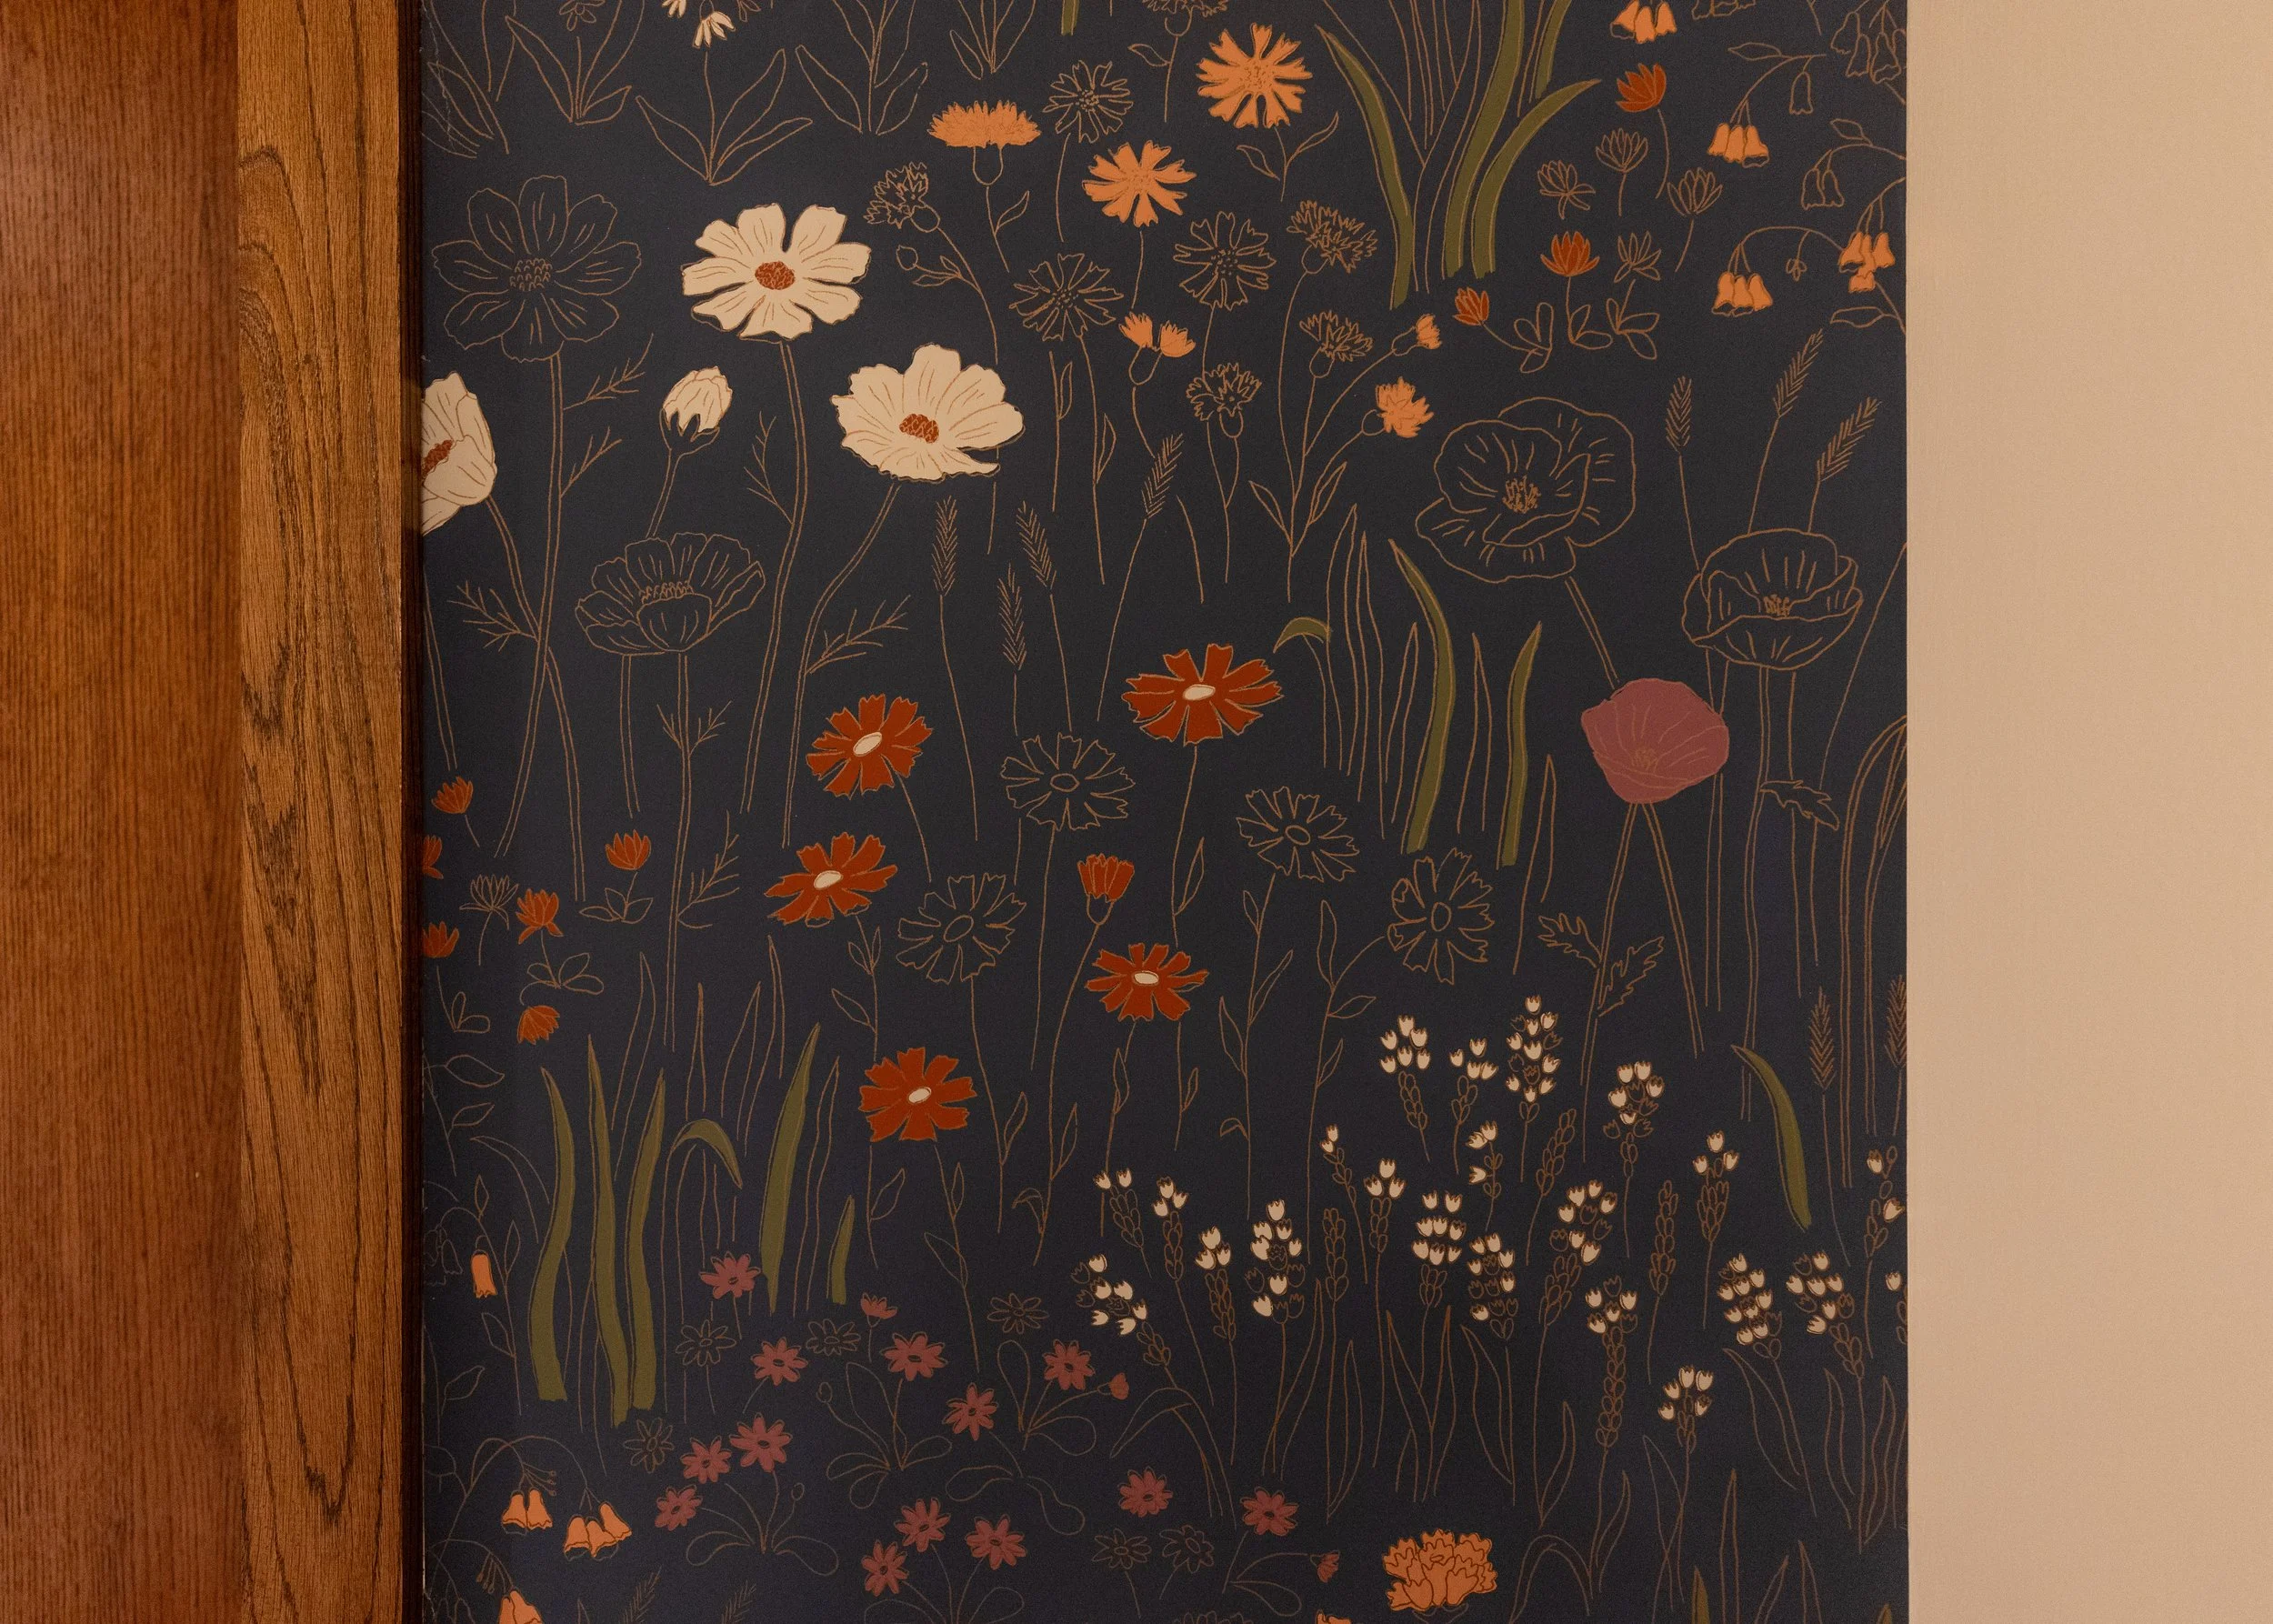
The interiors intentionally build on the familiar material language of Nate’s original shop—white tile-look FRP, dark wood wainscotting, and wood counters—while adding a layer of 1950s-inspired character. Checkerboard yellow-and-white flooring, brass accents, and sculptural floral glass lighting give the space the feeling of a place that has been there for decades. Storm windows improve thermal performance without altering the historic exterior windows, balancing preservation, durability, and everyday performance.
Location
Richmond, VA
Size
1,574 SF
Date
2025
Kitchen Consultant
Culinary Advisors
Historic Tax Consultant
Sadler & Whitehead
Contractor
Urban Core
MEP ENgineer
Lu+S Engineers
Civil Engineer
Gradient
Structural Engineer
Blue Nest
Millwork
Rob Staropoli
Photographer
Kylie Heald
Project Team