

Grove Office
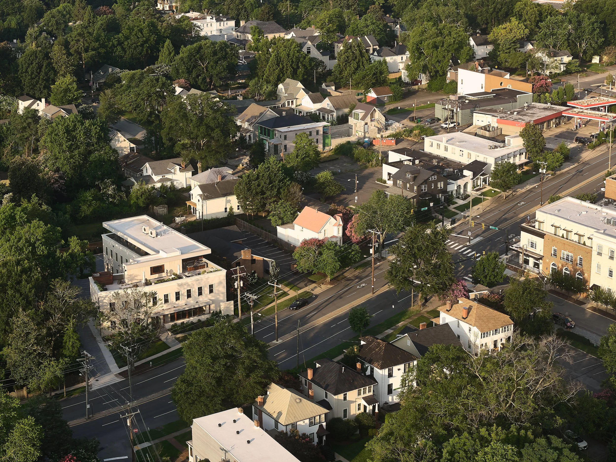
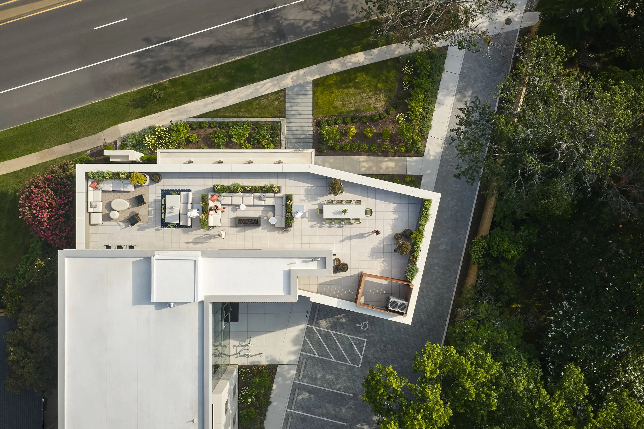
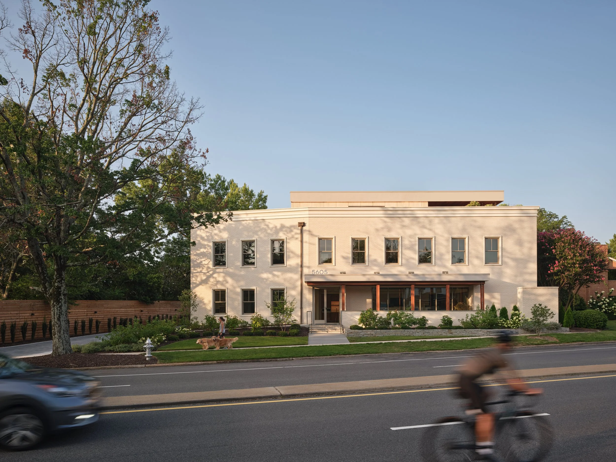
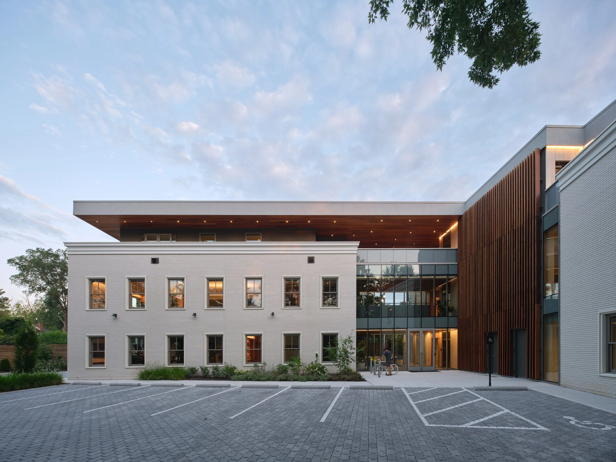
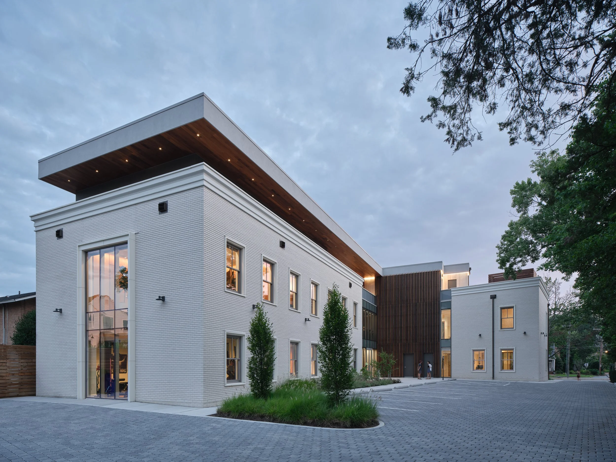
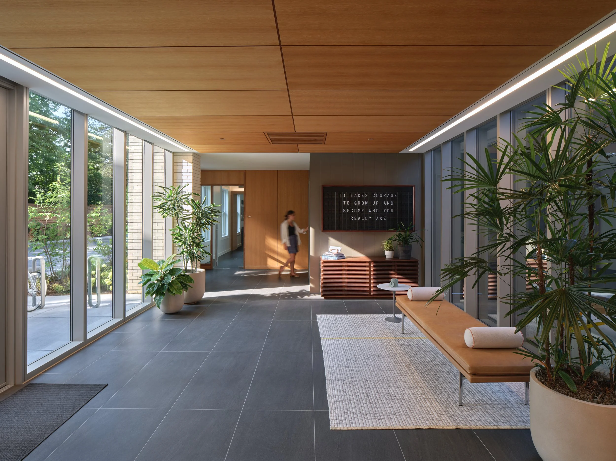
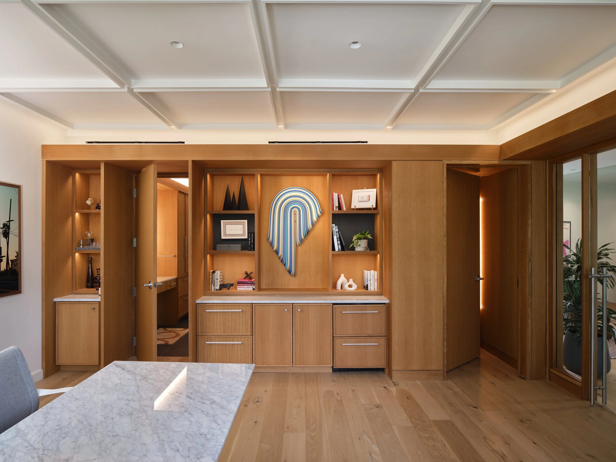
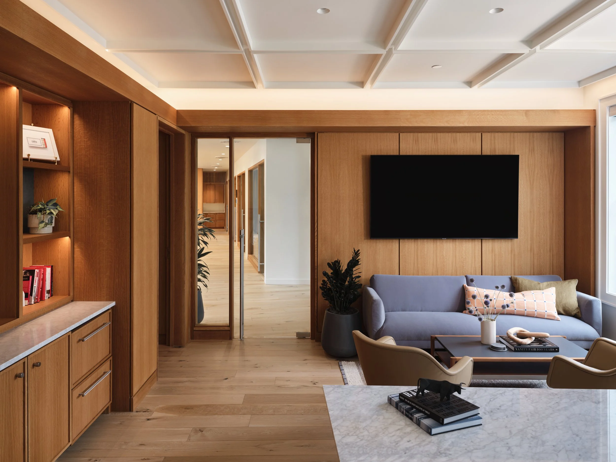
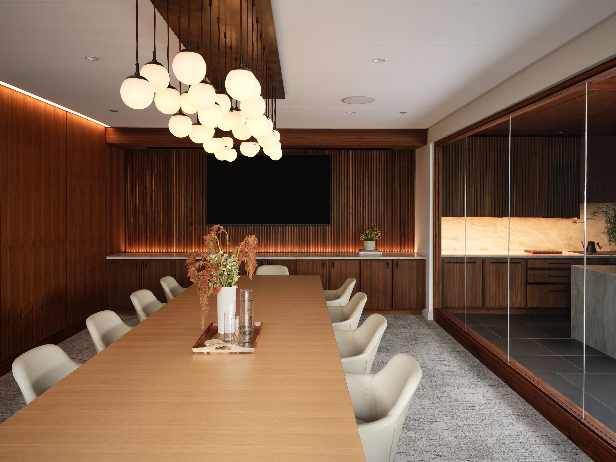
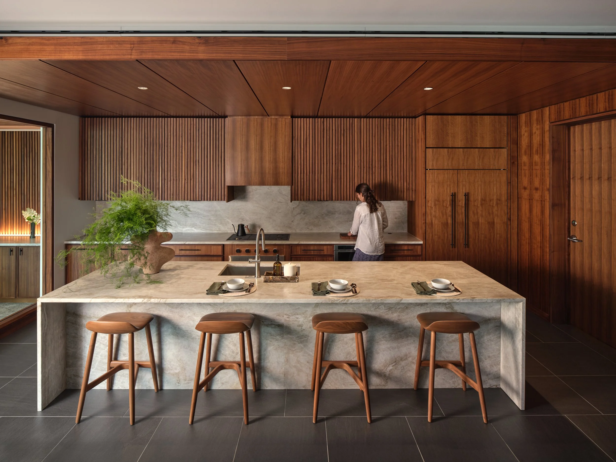
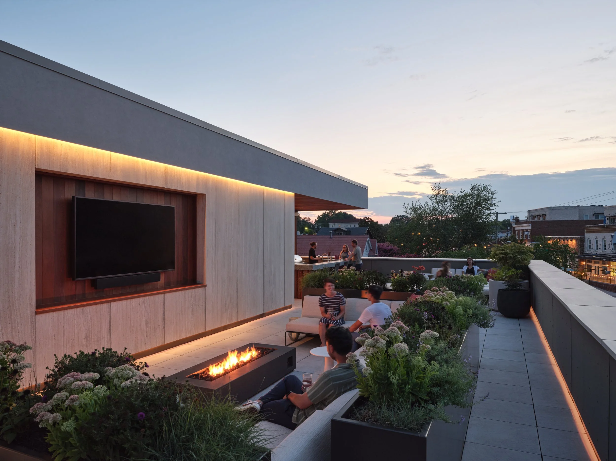
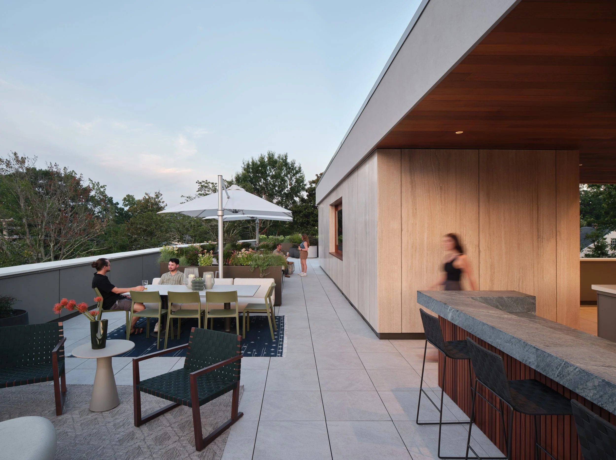
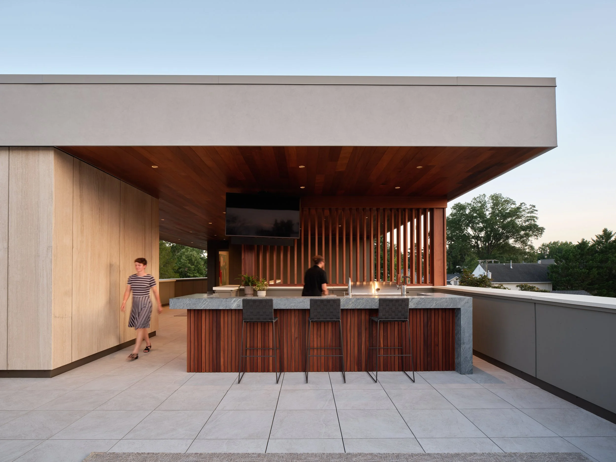
This private office building was designed to feel like it has always belonged to its neighborhood. Shaped through conversations with local civic associations, its street-facing massing bridges the residential homes to the east and the commercial buildings to the west, while screening a private parking and entry courtyard that reveals itself on arrival. Transparent storefronts, human-scale detailing, and native, drought-tolerant plantings reinforce the walkable Grove Avenue corridor, and permeable pavers help manage stormwater. Inside, a high-performance envelope, VRF heating and cooling, and generous daylight create a healthy, comfortable workplace, complemented by a gym, sauna, cold plunge, a centralized well-stocked kitchen, and an inviting rooftop lounge with a dedicated kitchen. Together, these elements weave architecture, sustainability, wellness, and community into one cohesive whole.
Size
13,999 SF
Date
2023
Location
Richmond, VA
Builder
Commonwealth Construction Management
Structural Engineers
Lynch Mykins
Civil Engineer
Kimley-Horn
MEP Engineers
PermitZip
Photographer
Keith Isaacs
Project Team