
GORDON AVE RESIDENCE
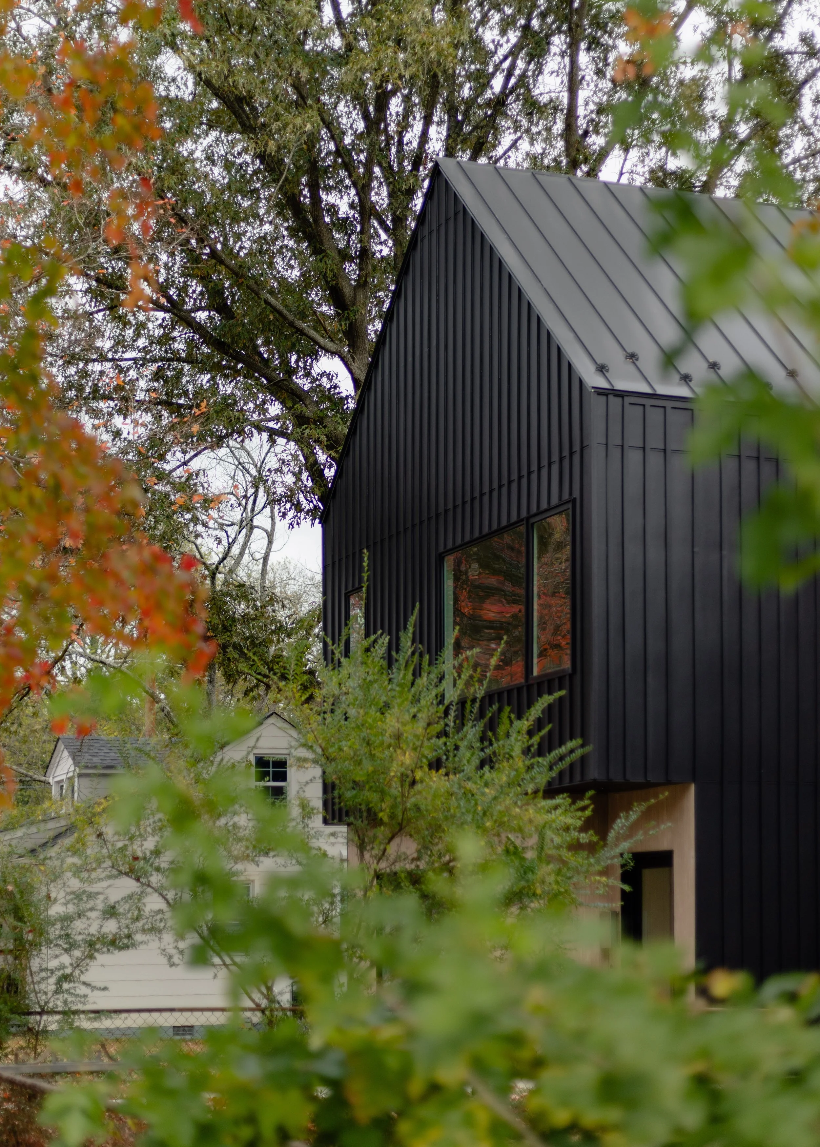
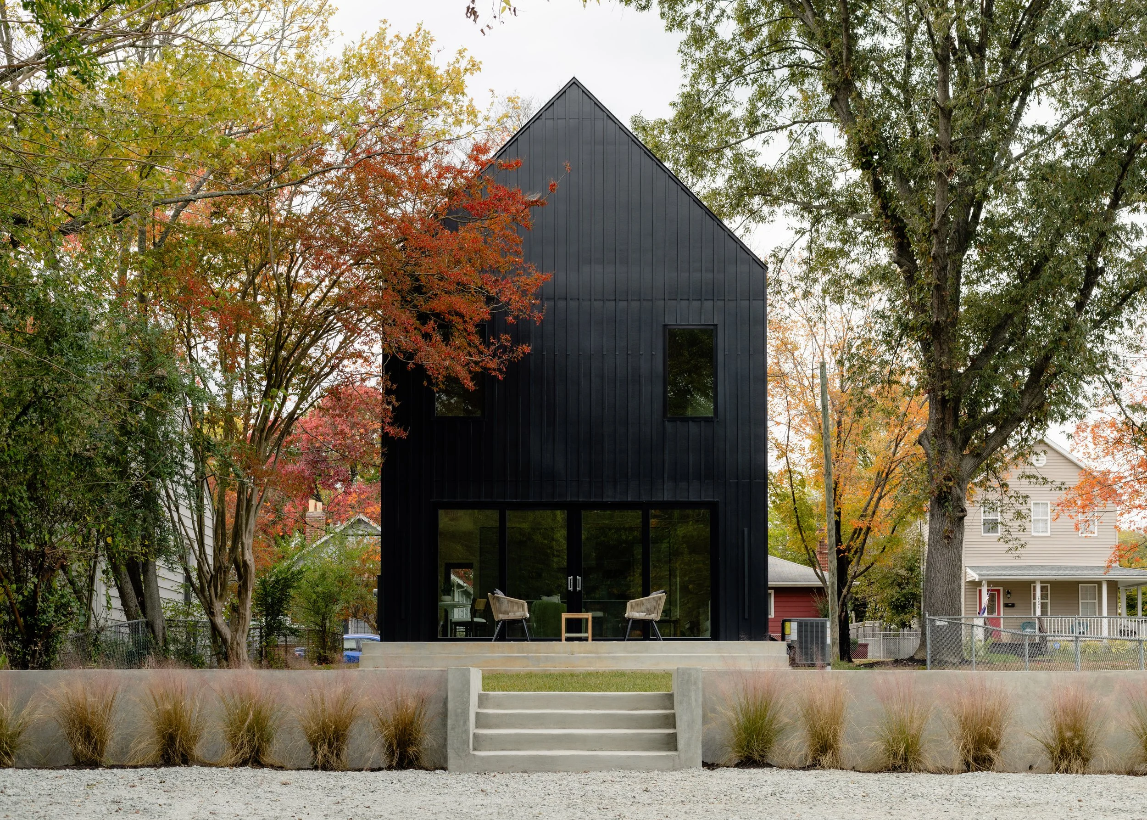
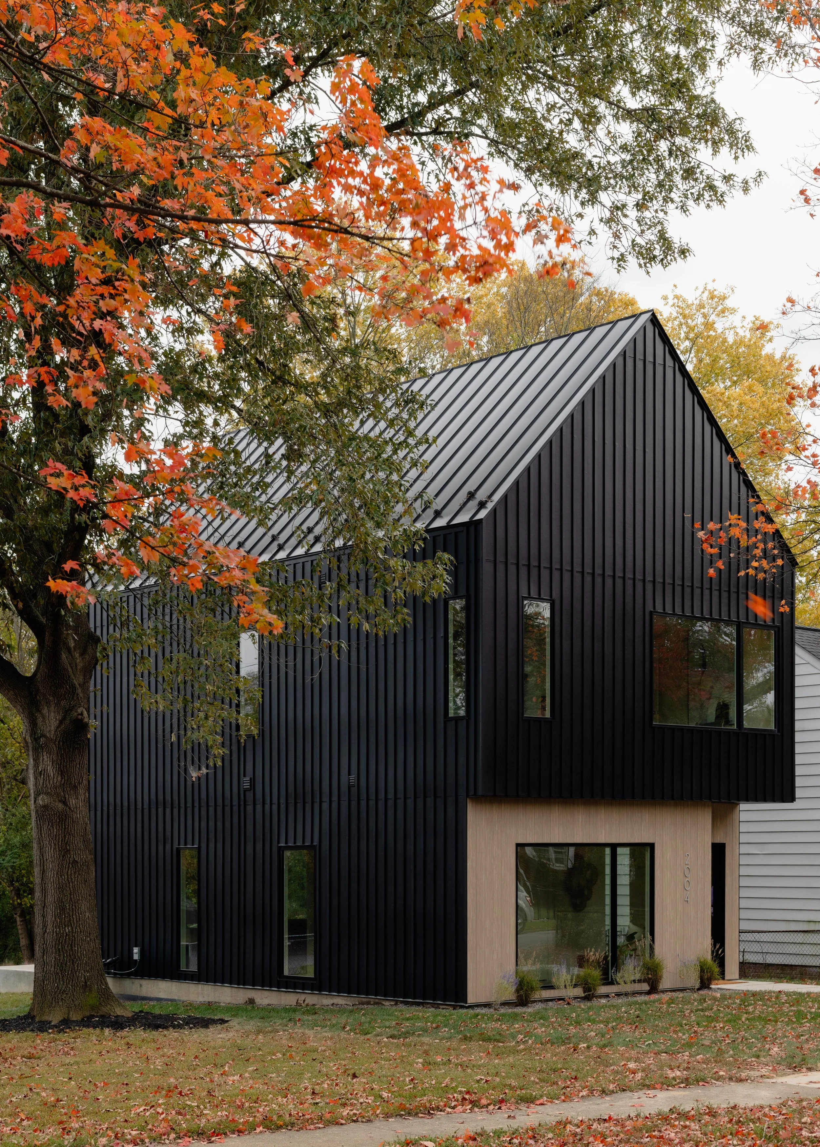
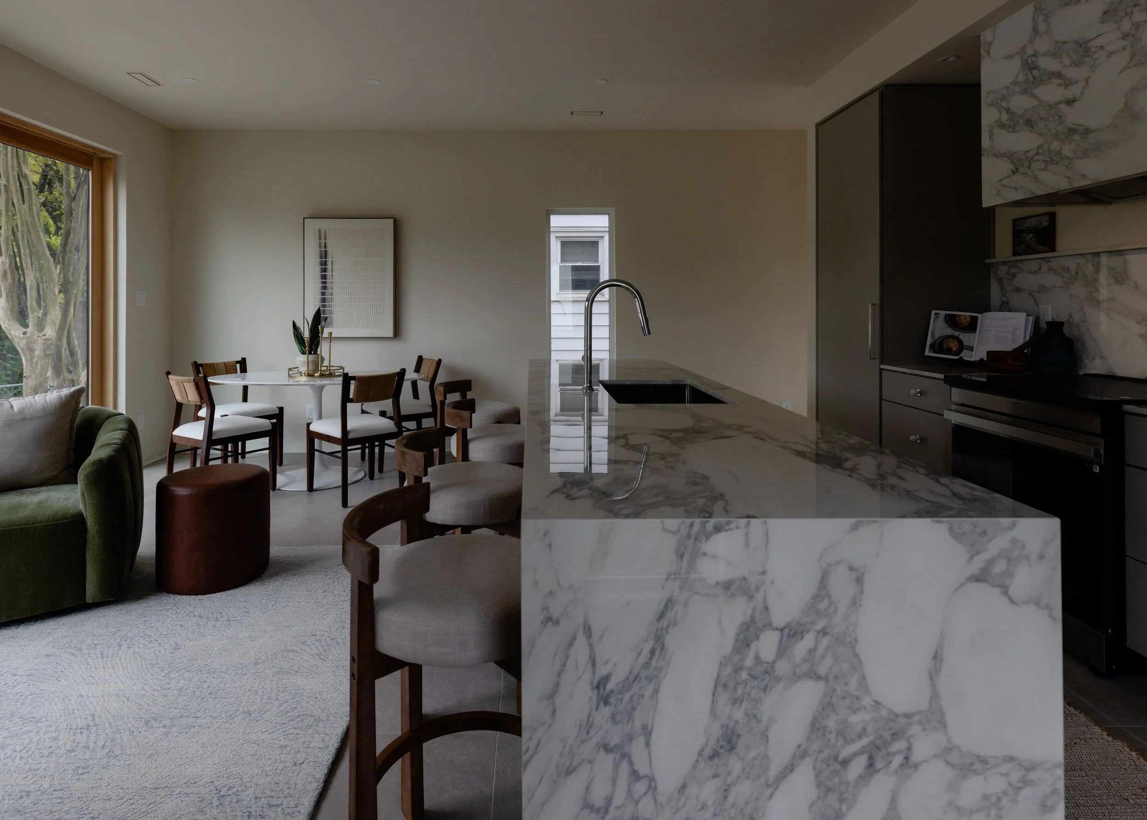
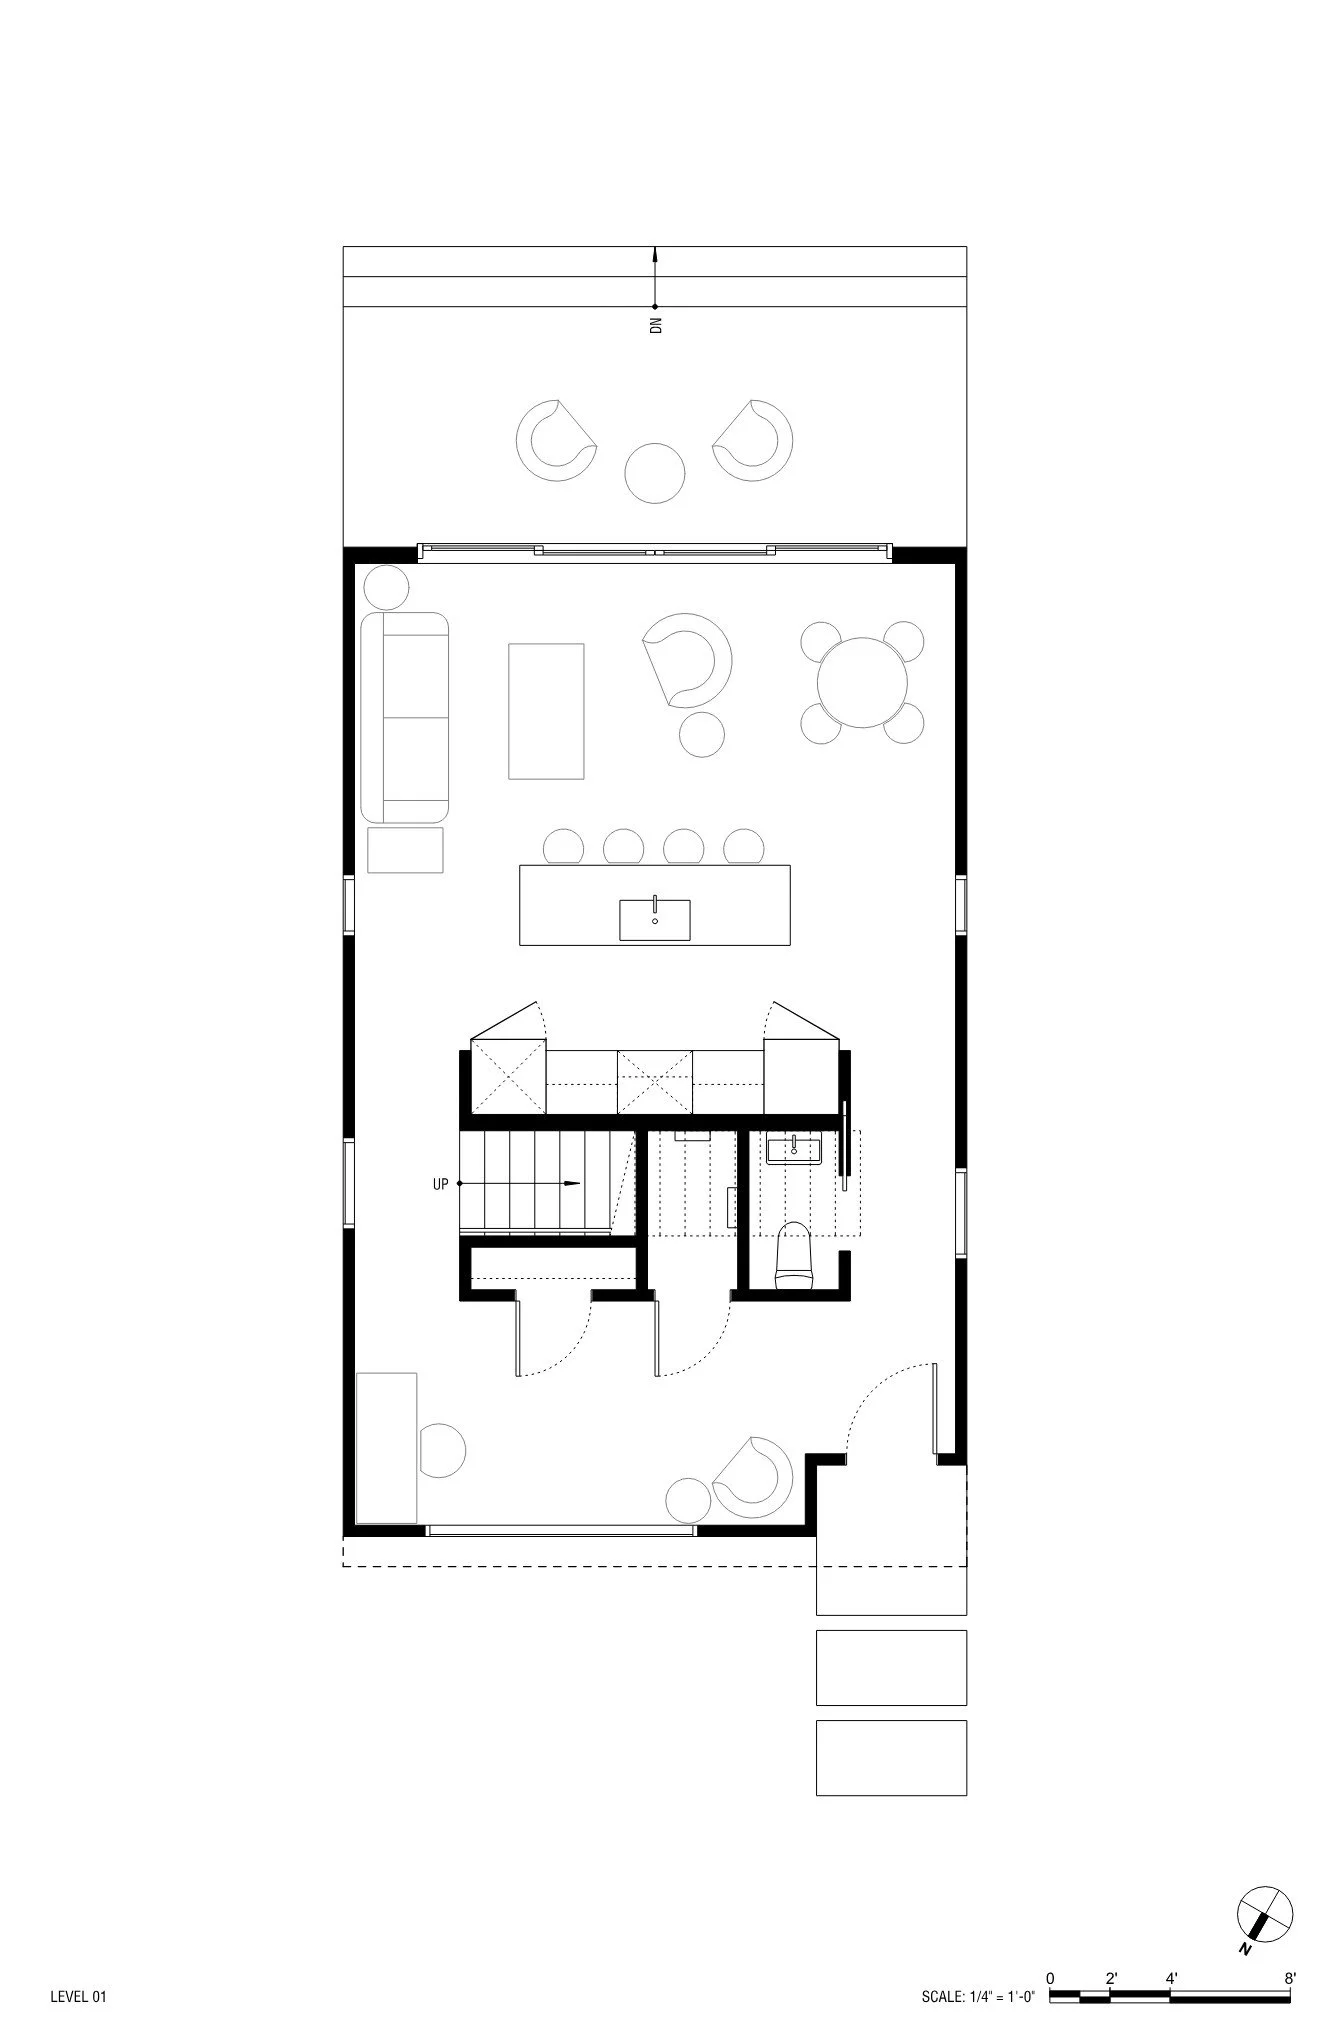
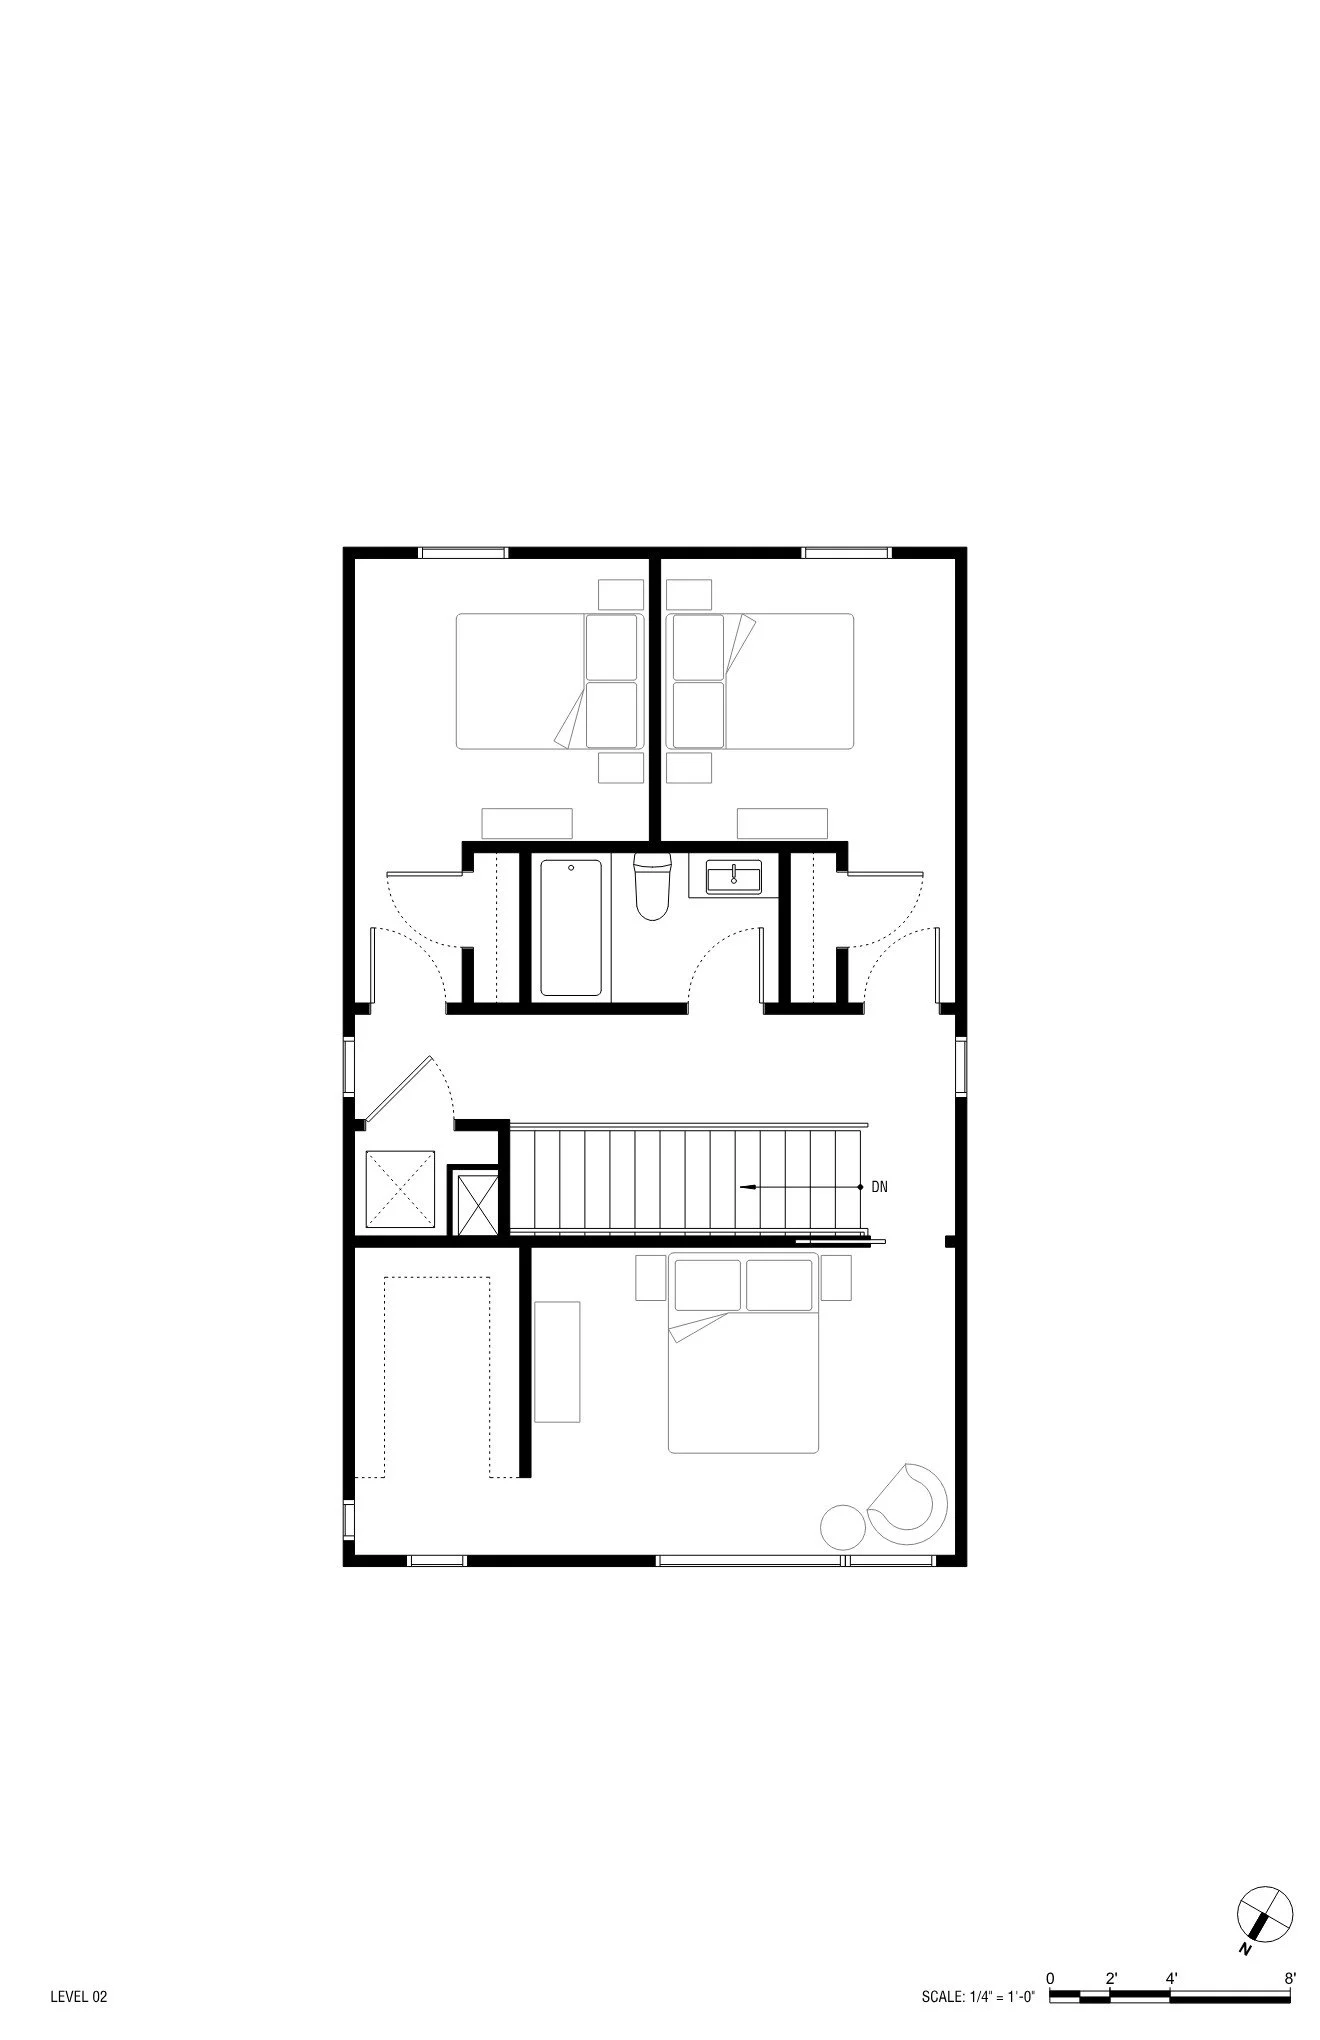
Set within Richmond’s historic Oak Grove Bellmeade neighborhood, the Gordon Residence introduces a modern, small-footprint infill home that responds thoughtfully to its established residential context. Situated beneath a mature tree canopy and just steps from a neighborhood park, the home is designed at grade to connect directly with the sidewalk and surrounding community while supporting long-term accessibility and aging in place.
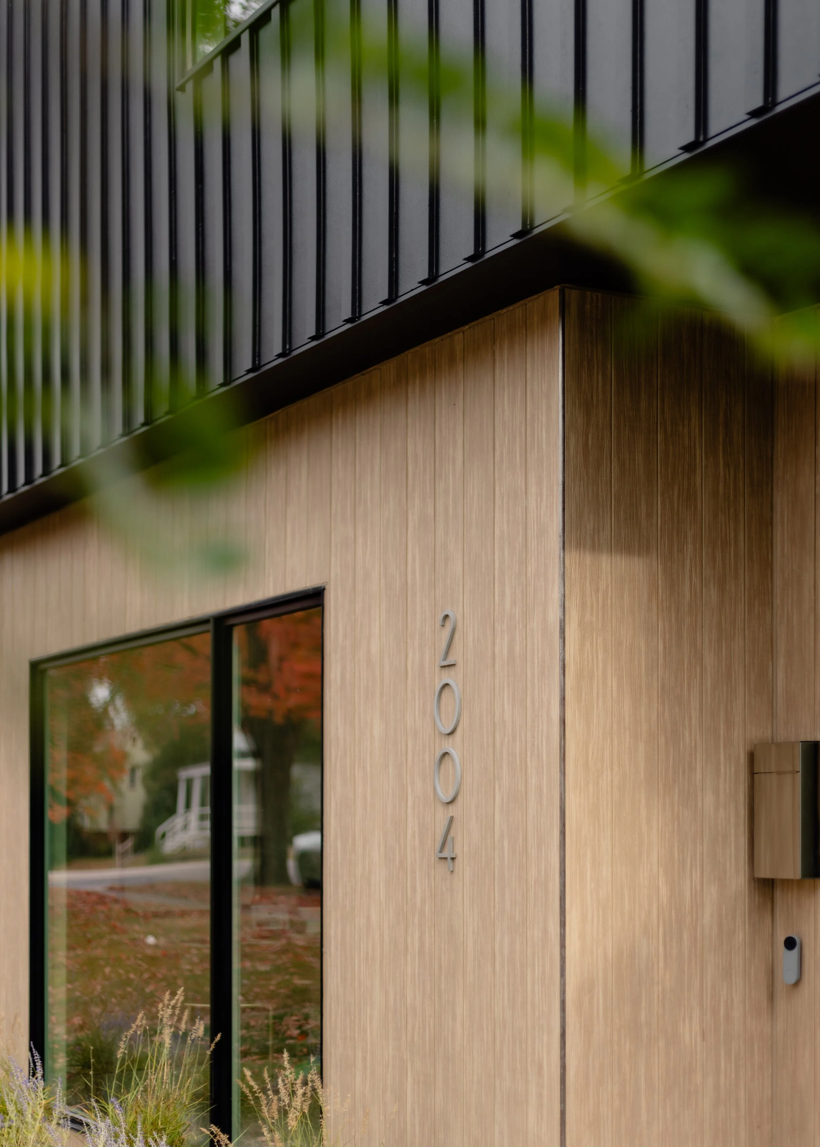
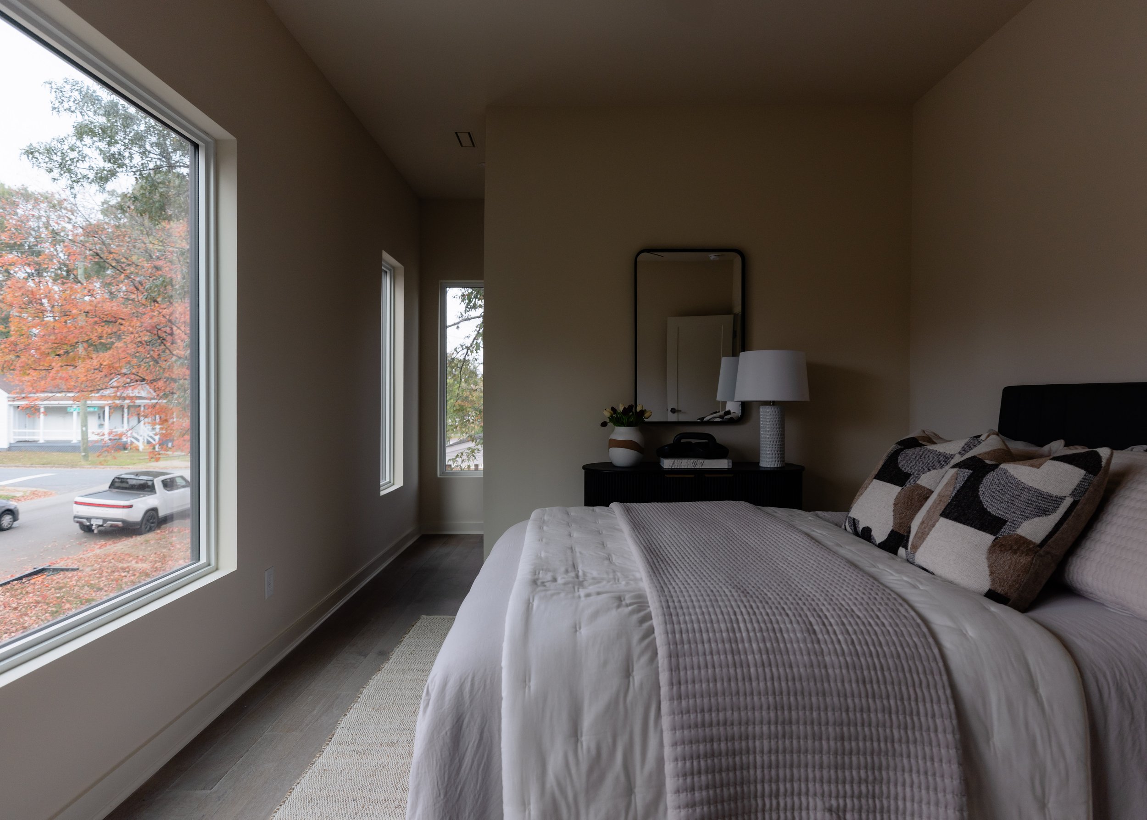
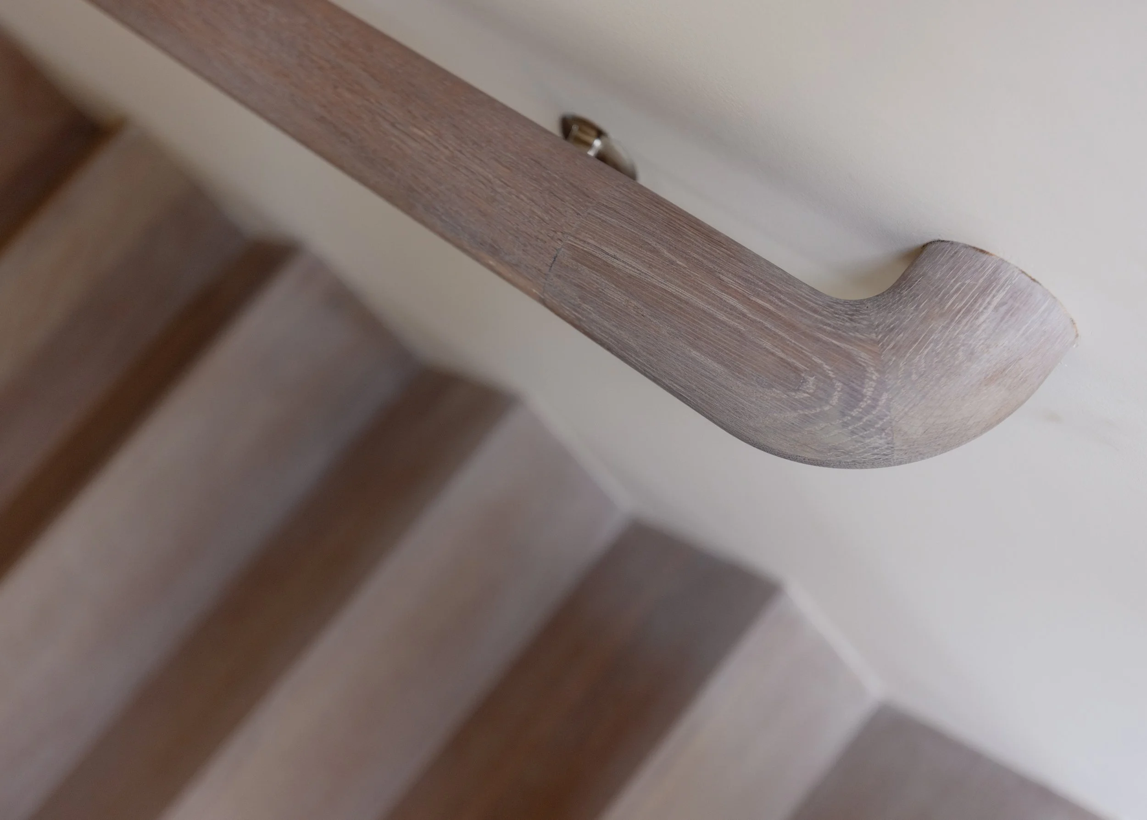
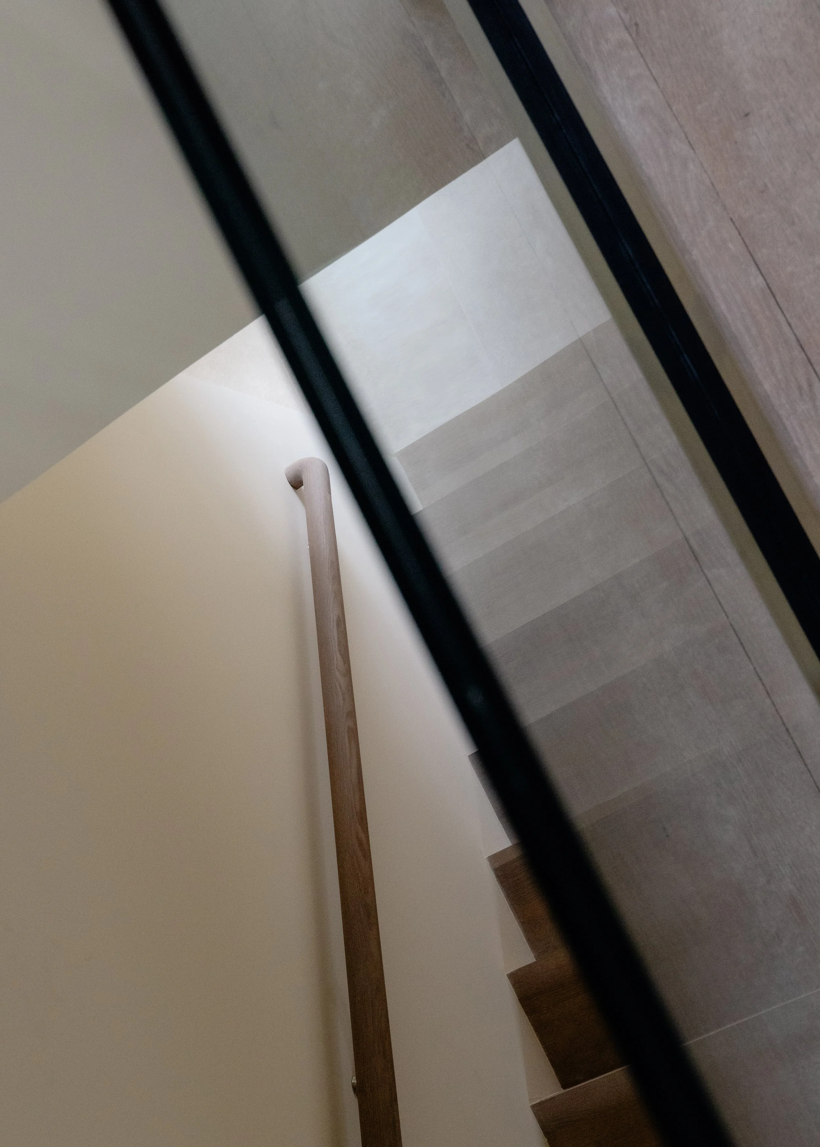
The compact footprint prioritizes both spatial efficiency and occupant wellbeing. A fluid interior layout, low-stimulus palette, natural white oak, abundant daylight, and a 16-foot glazed opening to a private patio create a calm, adaptable environment that strengthens the connection between home and landscape.
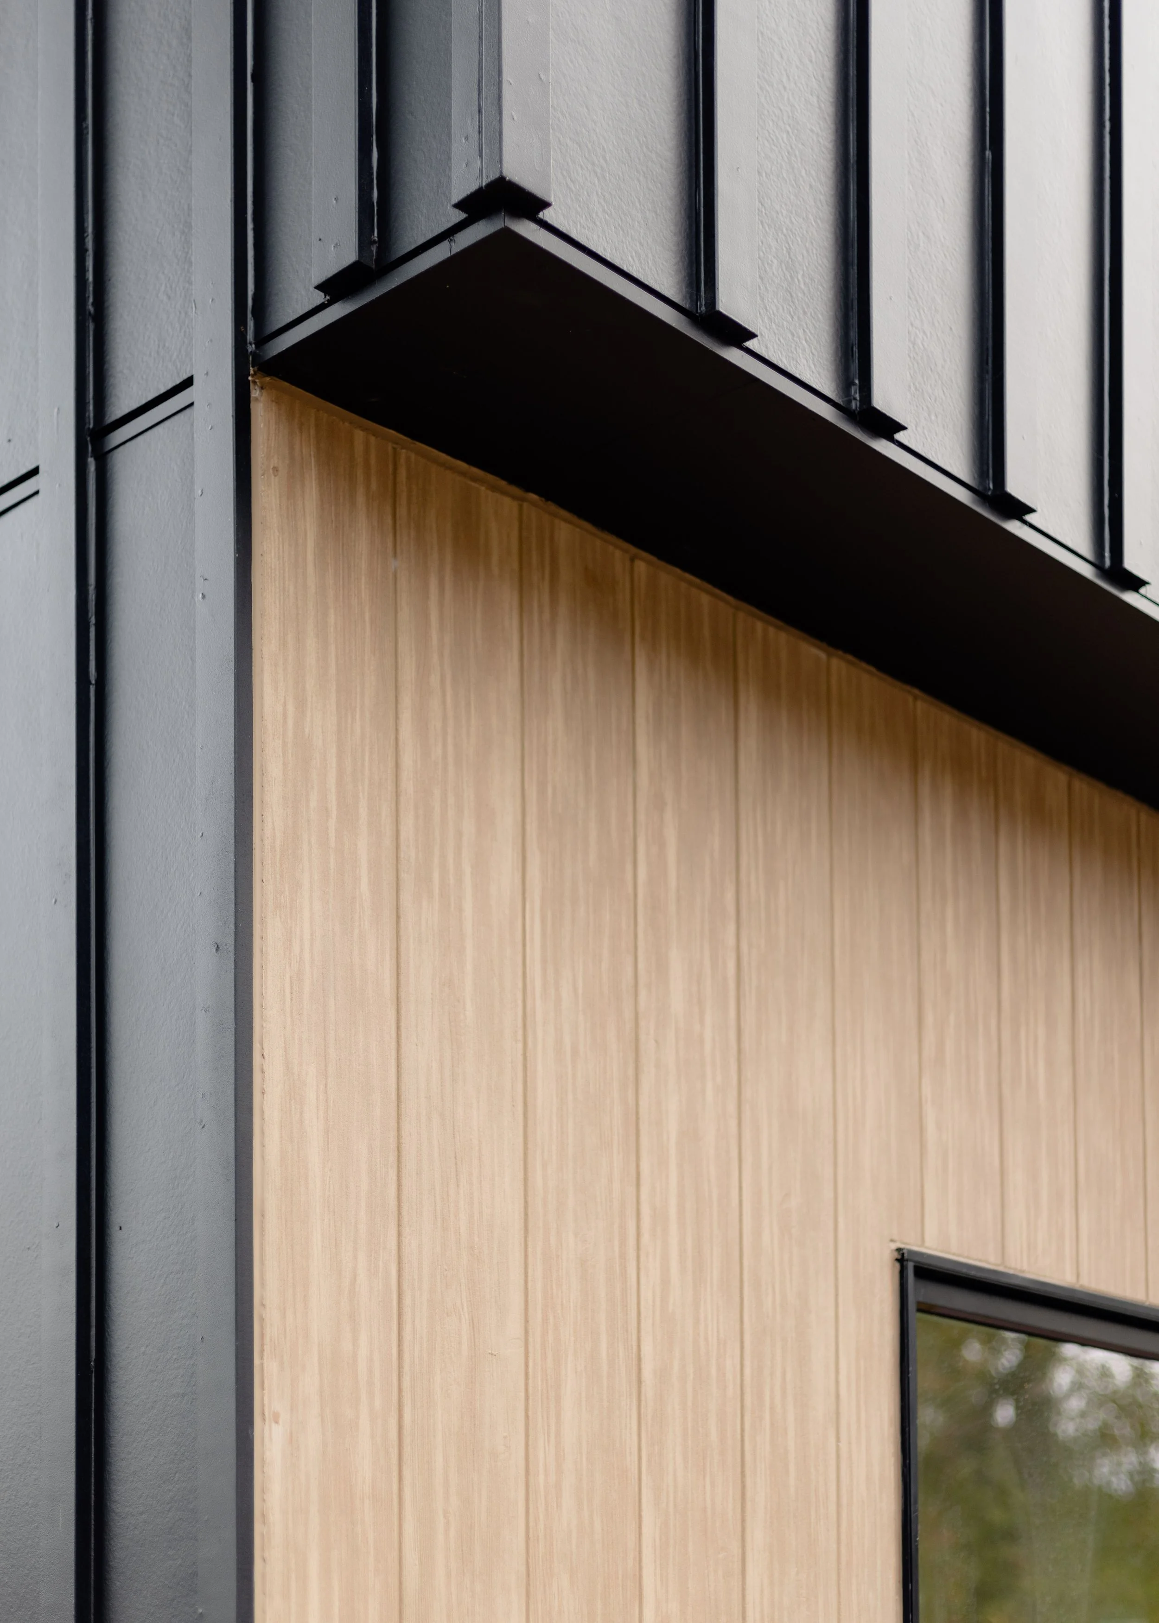
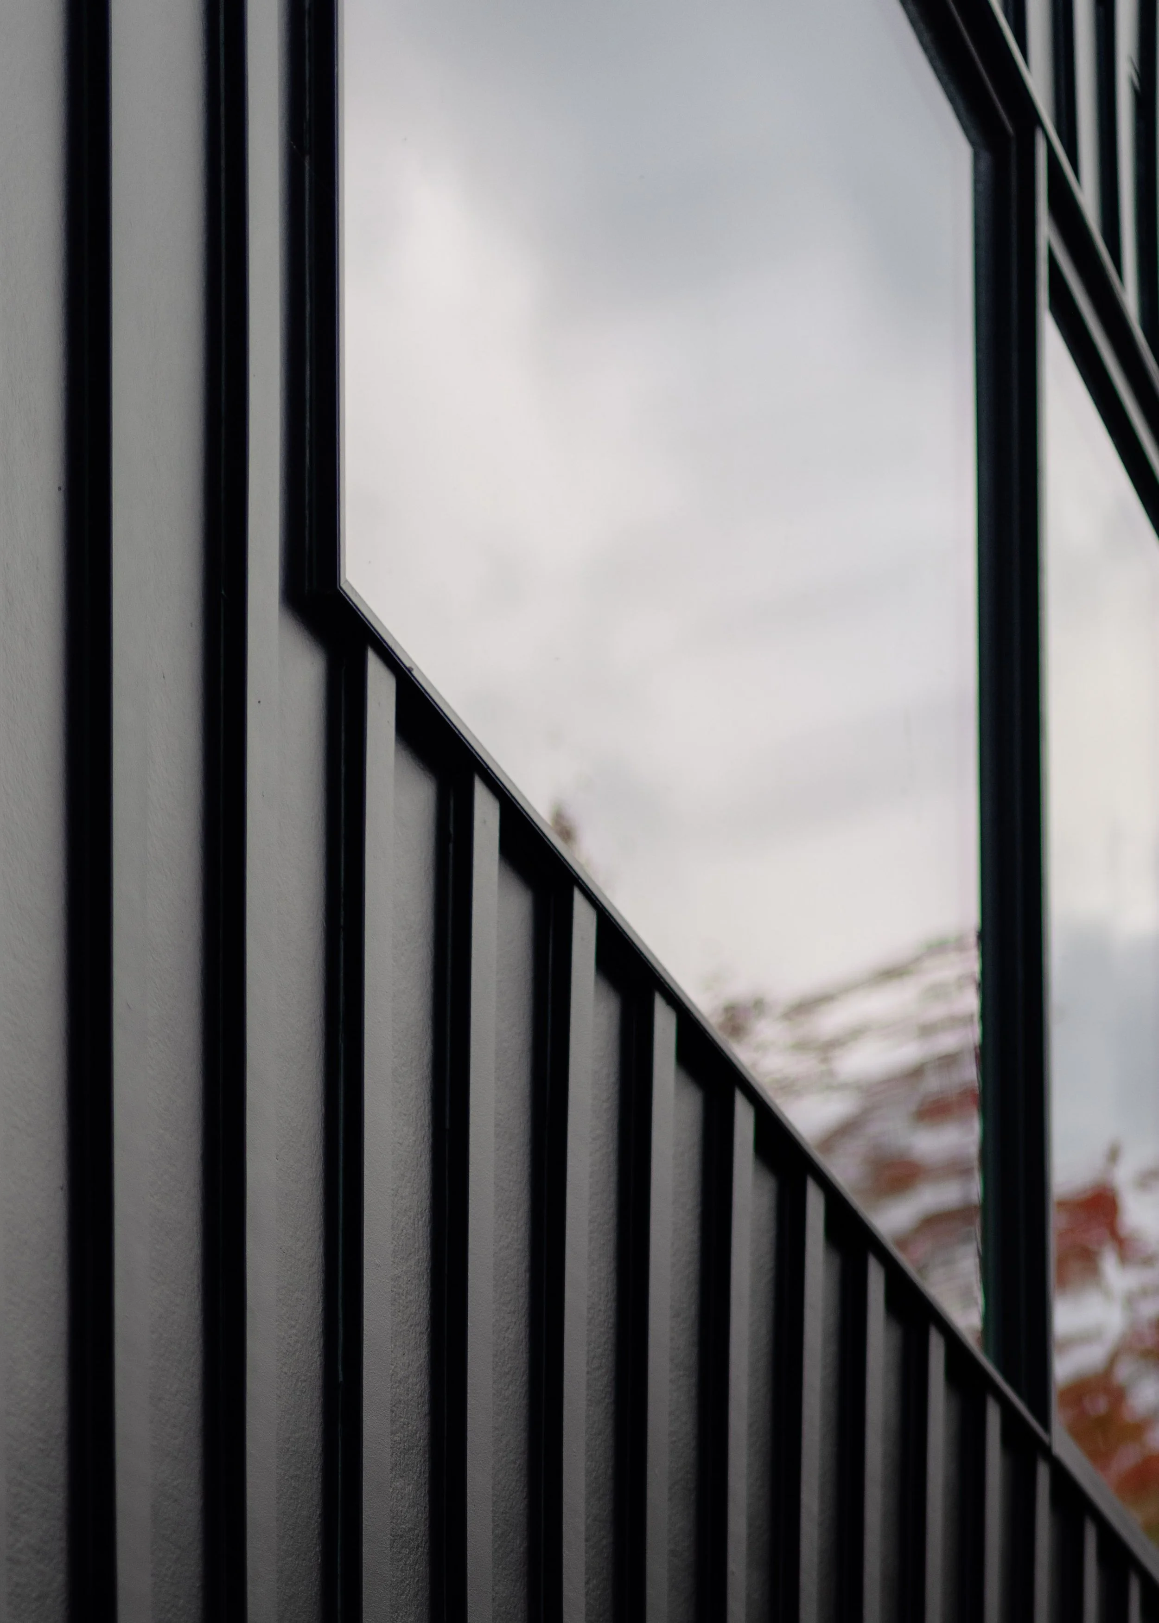
Behind its simple architectural expression is a high-performance building envelope, with triple-pane glazing, wood-fiber insulation, and integrated weather barriers working together to improve thermal comfort and energy efficiency. Mechanical and electrical systems are carefully integrated within structural walls to preserve clean ceiling planes and maximize usable space.
The project’s environmental strategy extends to the site and construction process. The home’s placement preserves mature trees and works with the site’s natural slope to manage stormwater through planted landscapes. Digital modeling and optimized framing layouts reduced construction waste and material use, demonstrating how thoughtful design can make a compact home feel expansive while balancing wellness, performance, and resource stewardship.
Location
Richmond, VA
Size
1,291 SF
Date
2025
Contractor
Prizm Homes
Structural Engineer
Blue Nest
Photographer
Kylie Heald
Project Team